
Open House Sat, Nov 7th 11:00 AM - 01:00 PM - Views - Primary on Main

Address
5321 Ayrshire Boulevard, Edina, MN
Price
$ 1,150,000
Property Attributes
- ID#7146689
- TypeSingle Family
- Listing Status Active
- CountyHENNEPIN
- CityEdina
- AreaEdina Highlands
- NeighborhoodEdina Highlands
- Zip55436
- StyleSingle Family
- Year Built1953
- Taxes$ 12308
- Price$ 1,150,000
- Bedrooms4
- Full Bathrooms3
- Half Bathrooms0
- Sqr Footage3370
- Lot Size0.32 Acres
Data Source:
Northstar MLS (NSTAR)
Property Description
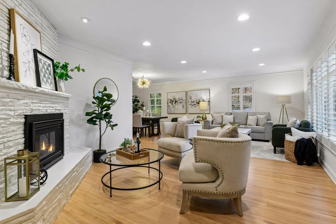
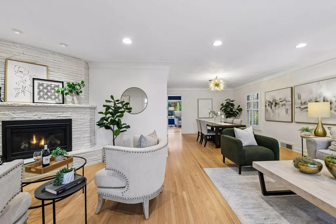
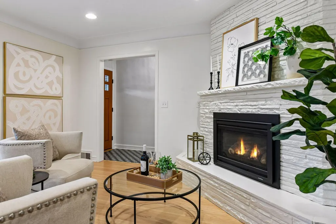
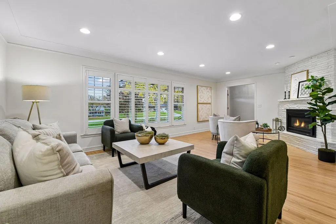
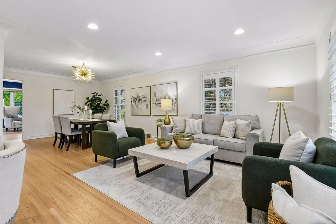
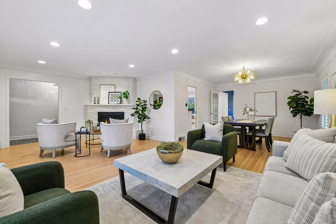
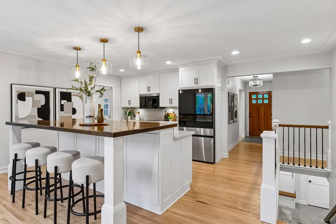
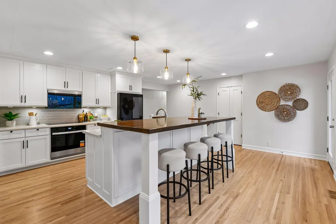
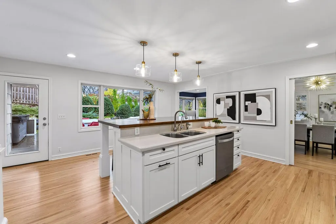
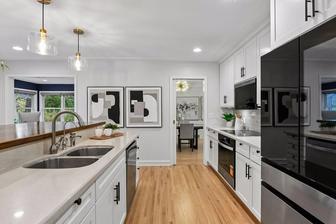
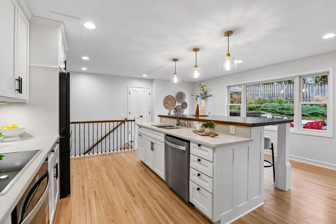
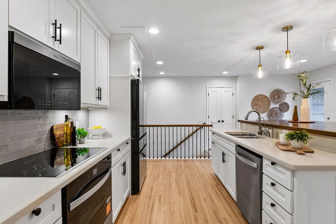
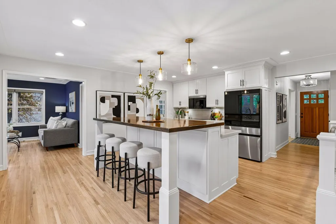
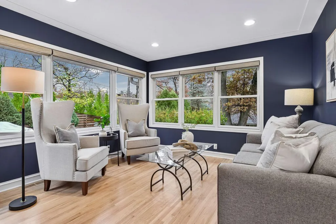
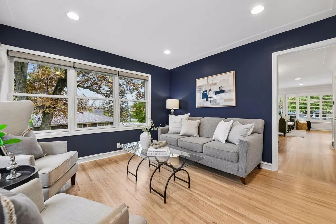
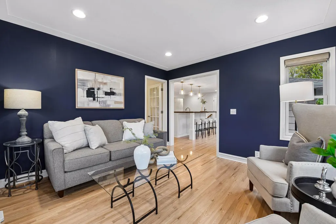
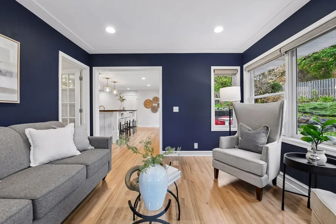
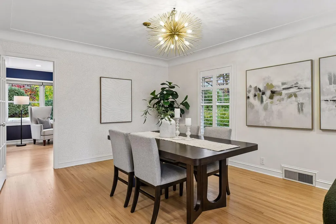
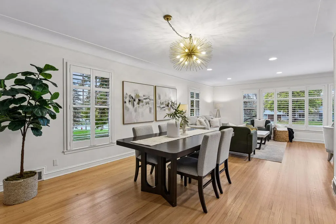
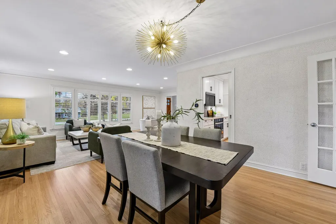
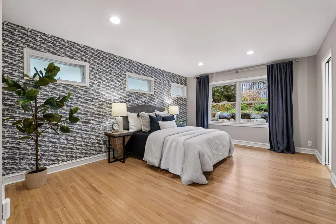
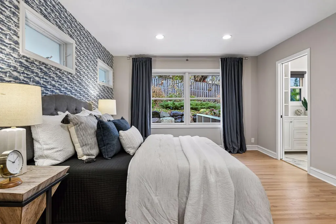
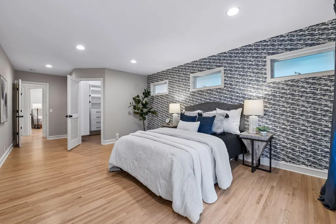
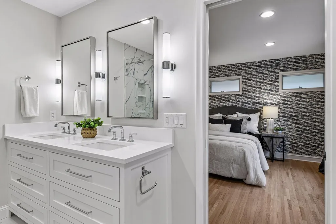
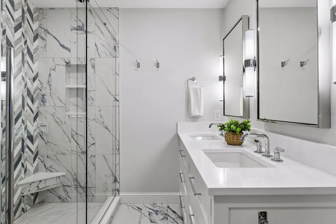
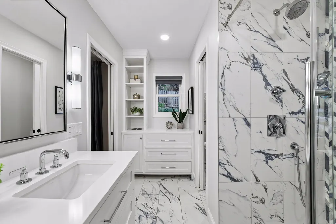
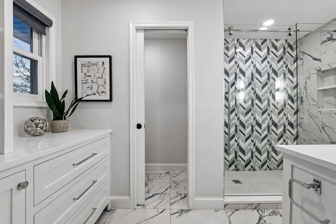
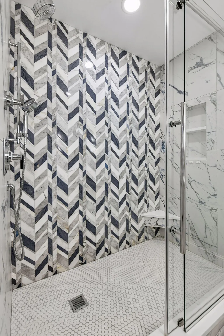
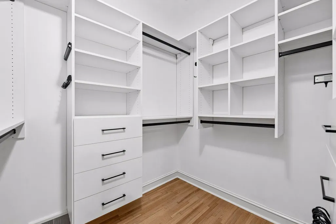
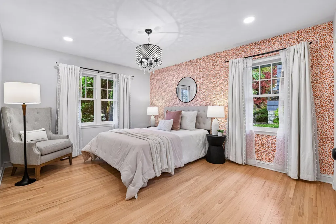
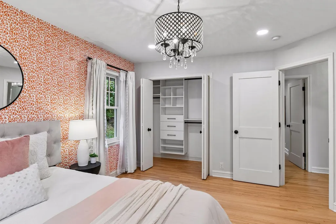
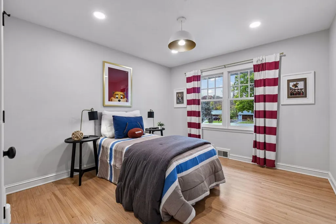
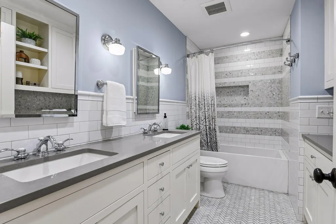
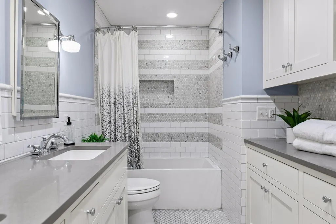
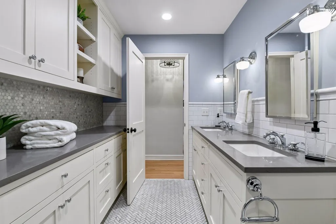
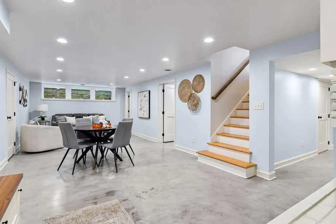
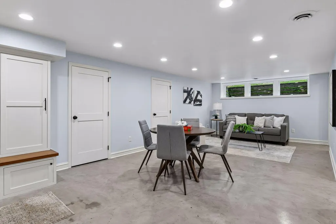
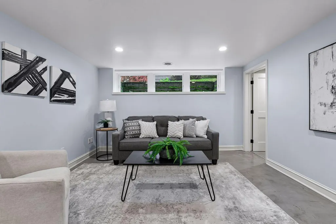
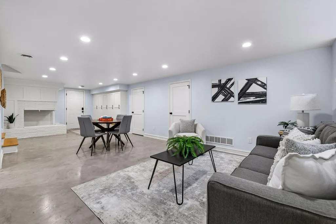
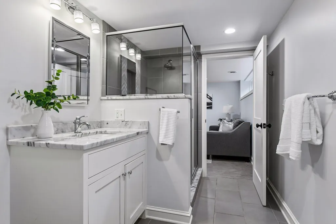
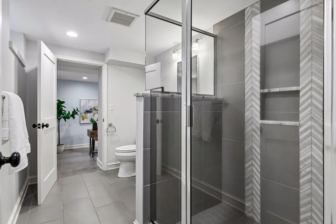
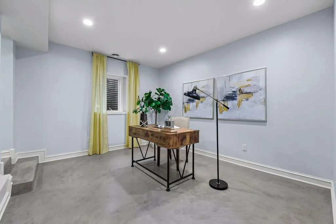
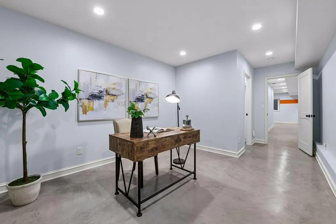
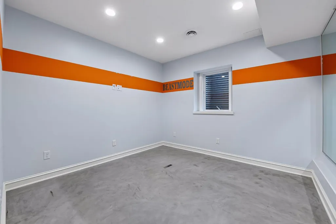
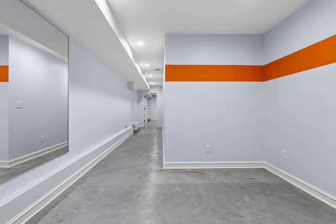
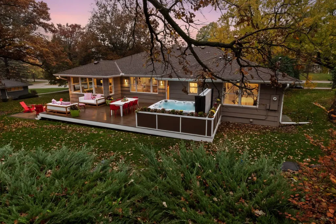
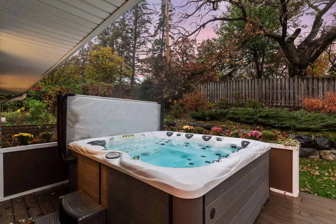
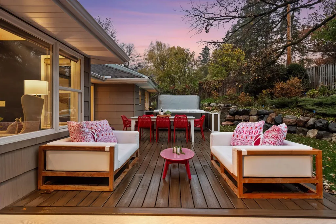
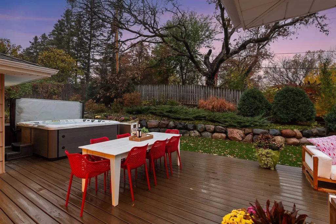
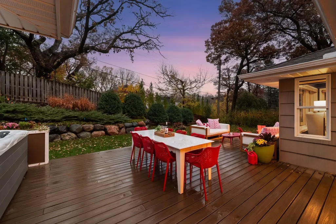
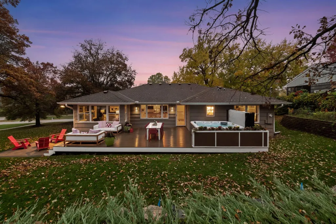
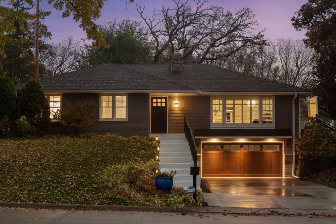
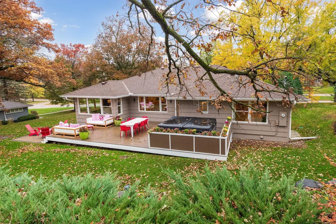
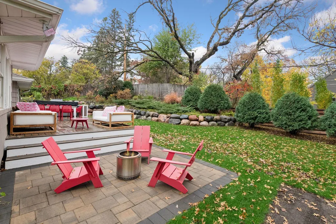
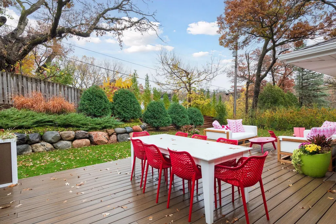
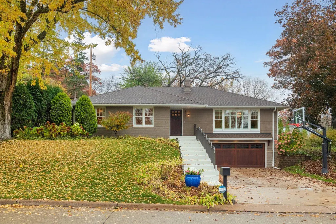
Introducing 5321 Ayrshire Boulevard in Edina’s beautiful Highlands neighborhood. This stunning rambler offers four bedrooms, three bathrooms, and 3,370 finished square feet of thoughtfully designed living space. Step inside to an inviting living room featuring a gas fireplace and expansive windows that fill the home with natural light. Beautiful hardwood floors flow into the dining room and gourmet kitchen, showcasing a center island, designer tile backsplash, quartz countertops, and new stainless-steel appliances. The adjoining sunroom offers picturesque views of the landscaped backyard. The main level features a spacious primary suite with private bathroom and walk-in closet with California Closets organizers, along with two additional bedrooms and a beautifully renovated full bathroom with gorgeous tile finishes. The finished lower level provides exceptional space for relaxation and entertaining, featuring the family room, exercise room, fourth bedroom, three-quarter bathroom, laundry room, and workshop. Outdoor living is equally impressive with an expansive 36’ x 12’ maintenance-free deck, hot tub, and patio overlooking the backyard. Completing this wonderful home is an attached two-car garage featuring a new concrete floor and driveway, along with an installed Level 2 EV charger. Located within walking distance of Highlands Elementary School and playground, with convenient access to Edina’s parks, shopping, dining, and amenities.
| Price History | |
|---|---|
| 10/28/2026 | Listed $1,150,000 |
General Features
| Living Area | 3370 |
|---|---|
| Sewer | City Sewer/Connected |
| Heating | Forced Air |
| Cooling | Central Air |
| Roof | Age 8 Years or Less,Asphalt |
| Appliances | Dishwasher,Disposal,Dryer,Water Filtration System,Water Osmosis System,Microwave,Range,Refrigerator,Stainless Steel Appliances,Washer,Water Softener Owned |
| Garage Spaces | 2 |
| Year Built | 1953 |
| Levels | One |
| Property Subtype | Single Family |
| Tax Year | 2026 |
| Accessibility | None |
| County | Hennepin |
| New Construction | No |
| Property Type | Residential |
| HOA | No |
| Contingency | None |
| Subdivision Name | Edina Highlands |
| Full Baths | 1 |
| Directions | Highway 100 to west on Vernon Avenue to Ayrshire Boulevard |
| City | Edina |
| High School District | Edina |
| Zoning Description | Residential-Single Family |
| Lot Size Units | Acres |
| Property Attached Y/N | No |
| Land Lease Y/N | No |
| Tax Annual Amount | 12308 |
| Additional Parcels Y/N | No |
| Virtual Tour | https://tours.spacecrafting.com/n-yj8hsb |
| Standard Status | Active |
| Lender Owned | No |
| Amenities Unit | Deck,Exercise Room,Hardwood Floors,Hot Tub,Kitchen Center Island,Kitchen Window,Primary Bedroom Walk-In Closet,Main Floor Primary Bedroom,Patio,In-Ground Sprinkler,Sun Room,Tile Floors,Washer/Dryer H |
| PostalCity | Edina |
Interior Features
| Basement | Block,Daylight/Lookout Windows,Egress Window(s),Finished,Sump Pump |
|---|---|
| Total Fireplaces | 2 |
| Fireplace Features | Gas,Living Room |
| Basement (Y/N) | Yes |
| Fireplace Y/N | Yes |
| Above Grade Finished Area | 1996 |
| 3/4 Baths | 2 |
| Laundry Features | Lower Level,Laundry Room |
| Total Bedrooms | 4 |
| Below Grade Finished Area | 1374 |
| Total Baths | 3 |
| Bath Desc | 3/4 Basement,3/4 Primary,Double Sink,Bathroom Ensuite,Private Primary,Main Floor 3/4 Bath,Main Floor Full Bath,Walk-In Shower Stall |
| Dining Room Description | Breakfast Area,Eat In Kitchen,Living/Dining Room |
| Fuel | Natural Gas |
| Garage Dimensions | 25.5x20 |
| Garage Square Feet | 510 |
Exterior Features
| Fencing | Privacy,Wood |
|---|---|
| Parking Features | Attached Garage,Concrete,Electric Vehicle Charging Station(s) |
| Lot Features | Tree Coverage - Medium |
| Water Source | City Water/Connected |
| Lot Size Area | 0.32 |
| Building Area Total | 3482 |
| Lot Dimensions | 111x124x109x129 |
| Waterfront Y/N | No |
| Foundation Area | 1996 |
| Road Frontage Type | City Street,Curbs,Paved Streets |
| Road Responsibility | Public Maintained Road |
Amenities
- Foreclosure
- Views
- Short Sale
- New Construction
- Adult 55+
- Lease To Own
- No HOA Fees
- Furnished
- Primary On Main
- Air Conditioning
- Seller Finance
- Green
- Fixer Upper
- Horse
- Golf
- Fireplace
- Deck
- Garage
- Basement
- Pool
Property vs Single Family Average in 55436
Price
Taxes
Year Built
Visits
In The Neighborhood
New Construction
Minneapolis
$ 3,995,000
- Type
- Single Family
- Size
- 7,084 SqFt
- Rooms
- 5 Beds + 5 Baths
 Edina Realty, Inc.
Open House
Edina
$ 849,900
- Type
- Single Family
- Size
- 2,630 SqFt
- Rooms
- 4 Beds + 2 Baths
RE/MAX Preferred

 © 2026 Realtor Association of Southern Minnesota. All rights reserved. The data relating to real estate for sale on this limited electronic display comes in part from the Broker Reciprocity (sm) Program of the Realtor Association of Southern Minnesota Multiple Listing Service. Real estate listings held by brokerage firms other then REMAX Advantage Plus - Orono are marked with the Broker Reciprocity(sm) logo or the Broker Reciprocity(sm) thumbnail logo (a little black house) and detailed information
