
Open House Tue, Sep 22nd 11:30 AM - 01:00 PM





Address
5549 Emerson Avenue S, Minneapolis, MN
Price
$ 475,000
Property Attributes
- ID#7145813
- TypeSingle Family
- Listing Status Active
- CountyHENNEPIN
- CityMinneapolis
- AreaThorpe Bros Lyndale Heights
- NeighborhoodThorpe Bros Lyndale Heights
- Zip55419
- StyleSingle Family
- Year Built1938
- Taxes$ 5665
- Price$ 475,000
- Bedrooms4
- Full Bathrooms2
- Half Bathrooms0
- Sqr Footage1550
- Lot Size0.14 Acres
Data Source:
Northstar MLS (NSTAR)
Property Description
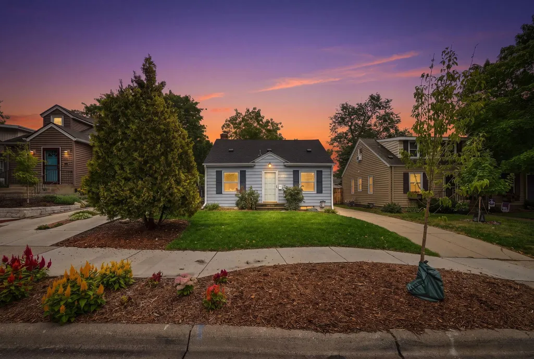
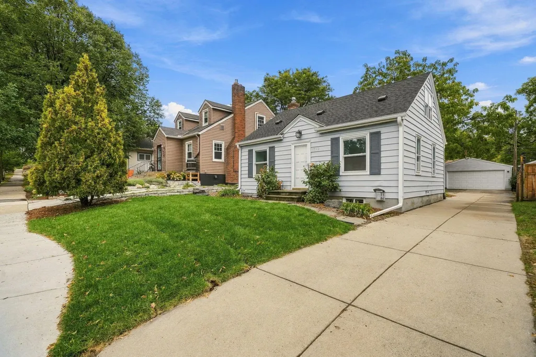
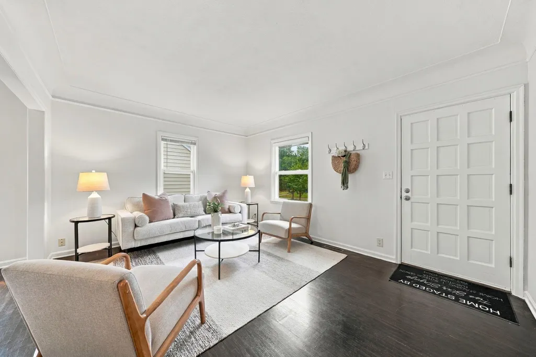
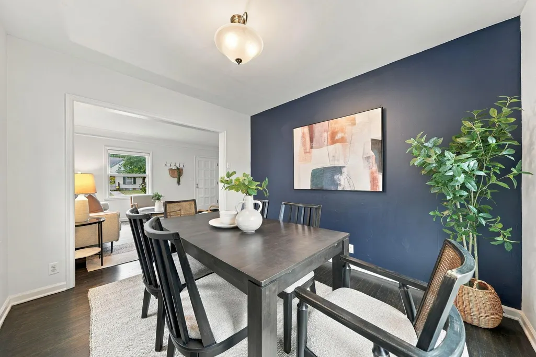
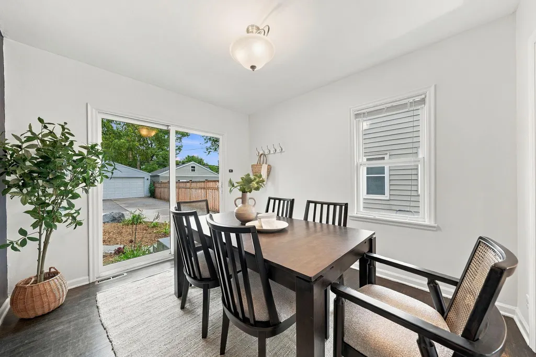
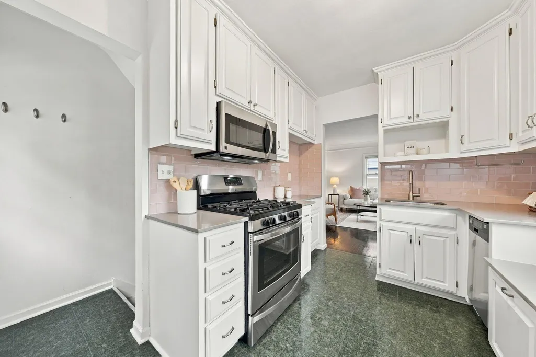
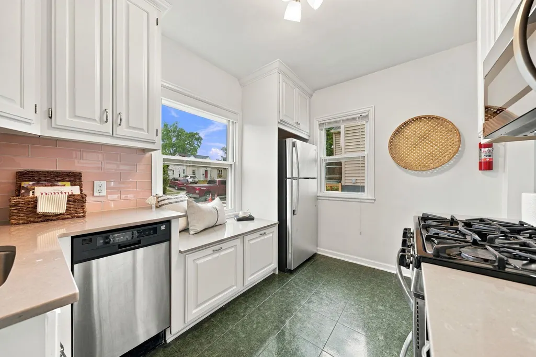
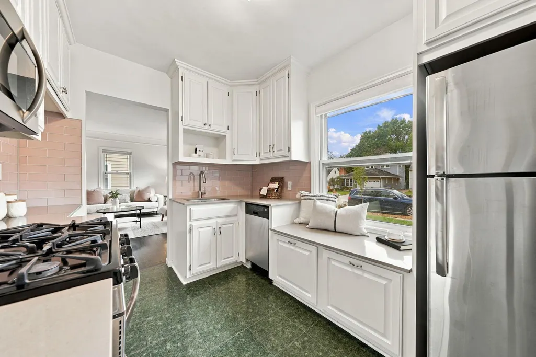
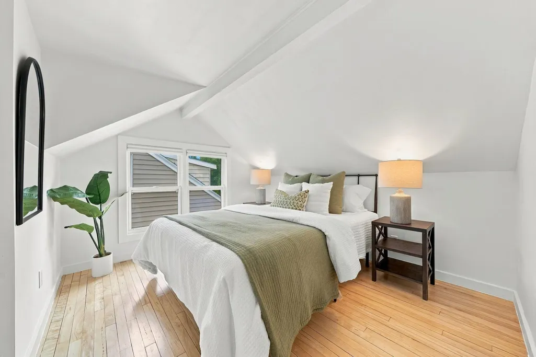
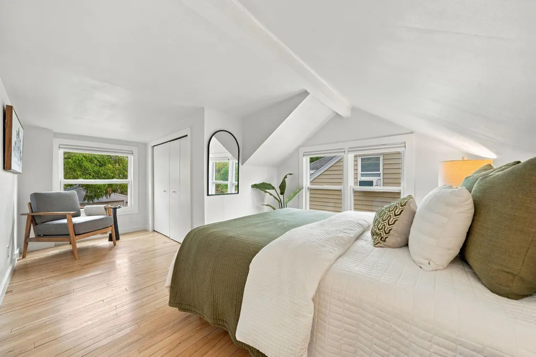
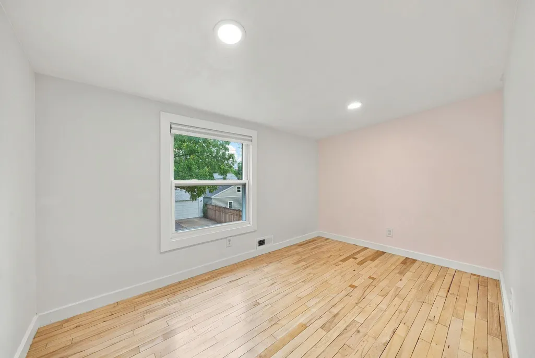
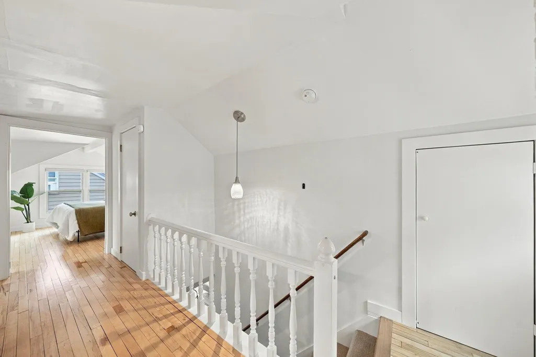
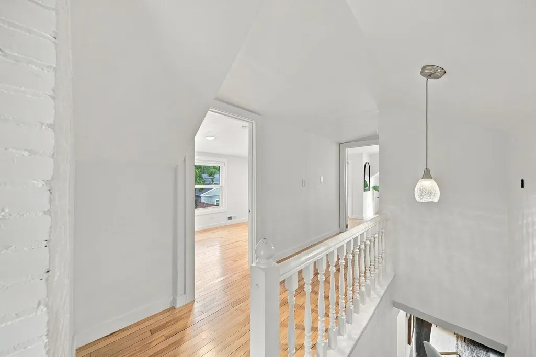
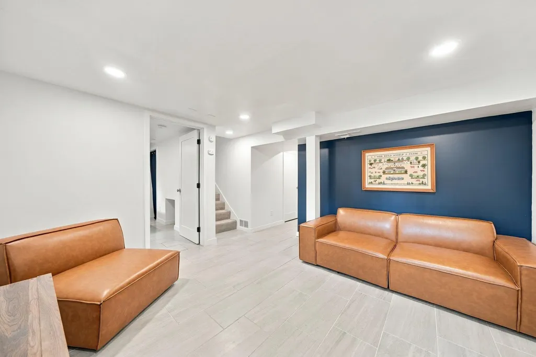
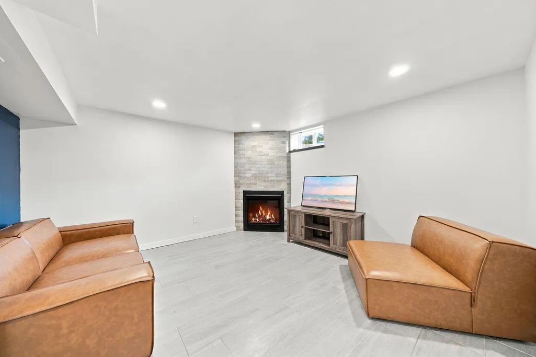
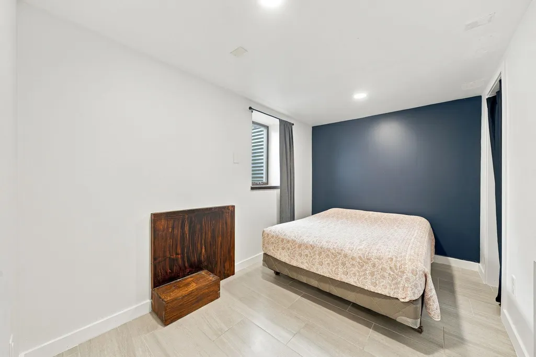
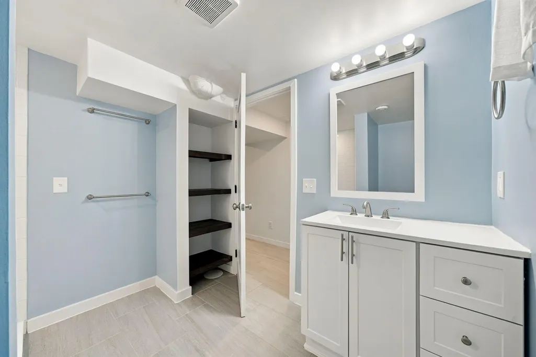
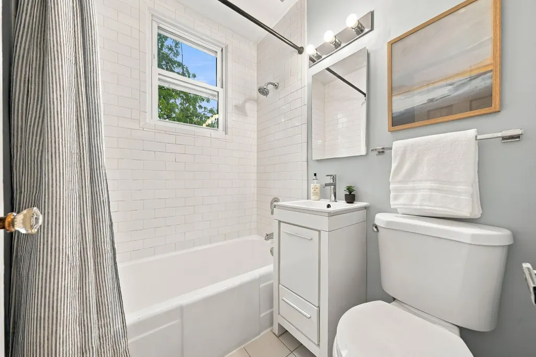
Welcome to this wonderful South Minneapolis bungalow, where pride of ownership shines throughout! This beautifully updated home offers a newer kitchen and baths, a completely finished lower level with a new bath, fireplace, and spacious family room, along with fresh paint, refinished hardwood floors, a newer roof, drain tile system, fresh landscaping, and so much more. Located on a fantastic block in the sought-after Kenny neighborhood, you’ll be close to the lakes, Minnehaha Creek, shopping, restaurants, nightlife, and everything South Minneapolis has to offer. This is an incredible opportunity to move right in, enjoy the updates, and make this wonderful home your own! See full list of updates in supplements.
| Price History | |
|---|---|
| 9/19/2026 | Listed $475,000 |
General Features
| Living Area | 1550 |
|---|---|
| Sewer | City Sewer/Connected |
| Heating | Forced Air,Fireplace(s) |
| Cooling | Central Air |
| Roof | Age 8 Years or Less,Asphalt |
| Garage Spaces | 2 |
| Year Built | 1938 |
| Electric | 100 Amp Service |
| Levels | One and One Half |
| Property Subtype | Single Family |
| Tax Year | 2026 |
| Accessibility | None |
| County | Hennepin |
| New Construction | No |
| Property Type | Residential |
| HOA | No |
| Contingency | None |
| Subdivision Name | Thorpe Bros Lyndale Heights |
| Full Baths | 1 |
| Directions | 54th to |
| City | Minneapolis |
| High School District | Minneapolis |
| Zoning Description | Residential-Single Family |
| Lot Size Units | Acres |
| Property Attached Y/N | No |
| Land Lease Y/N | No |
| Tax Annual Amount | 5665 |
| Additional Parcels Y/N | No |
| Standard Status | Active |
| Lender Owned | No |
| PostalCity | Minneapolis |
Interior Features
| Basement | Drain Tiled,Egress Window(s),Finished,Full,Sump Pump,Tile Shower |
|---|---|
| Total Fireplaces | 1 |
| Fireplace Features | Family Room,Gas |
| Basement (Y/N) | Yes |
| Fireplace Y/N | Yes |
| Above Grade Finished Area | 1010 |
| 3/4 Baths | 1 |
| Total Bedrooms | 4 |
| Below Grade Finished Area | 540 |
| Total Baths | 2 |
| Dining Room Description | Separate/Formal Dining Room |
| Fuel | Natural Gas |
| Garage Dimensions | 23 x 22 |
| Garage Square Feet | 506 |
Exterior Features
| Fencing | Full,Wood |
|---|---|
| Parking Features | Detached Garage |
| Water Source | City Water/Connected |
| Lot Size Area | 0.14 |
| Building Area Total | 1658 |
| Lot Dimensions | 40 x 140 |
| Waterfront Y/N | No |
| Foundation Area | 648 |
Amenities
- Foreclosure
- Views
- Short Sale
- New Construction
- Adult 55+
- Lease To Own
- No HOA Fees
- Furnished
- Primary On Main
- Air Conditioning
- Seller Finance
- Green
- Fixer Upper
- Horse
- Golf
- Fireplace
- Deck
- Garage
- Basement
- Pool
Property vs Single Family Average in 55419
Price
Taxes
Year Built
Visits


 © 2026 Realtor Association of Southern Minnesota. All rights reserved. The data relating to real estate for sale on this limited electronic display comes in part from the Broker Reciprocity (sm) Program of the Realtor Association of Southern Minnesota Multiple Listing Service. Real estate listings held by brokerage firms other then REMAX Advantage Plus - Orono are marked with the Broker Reciprocity(sm) logo or the Broker Reciprocity(sm) thumbnail logo (a little black house) and detailed information
