
Views

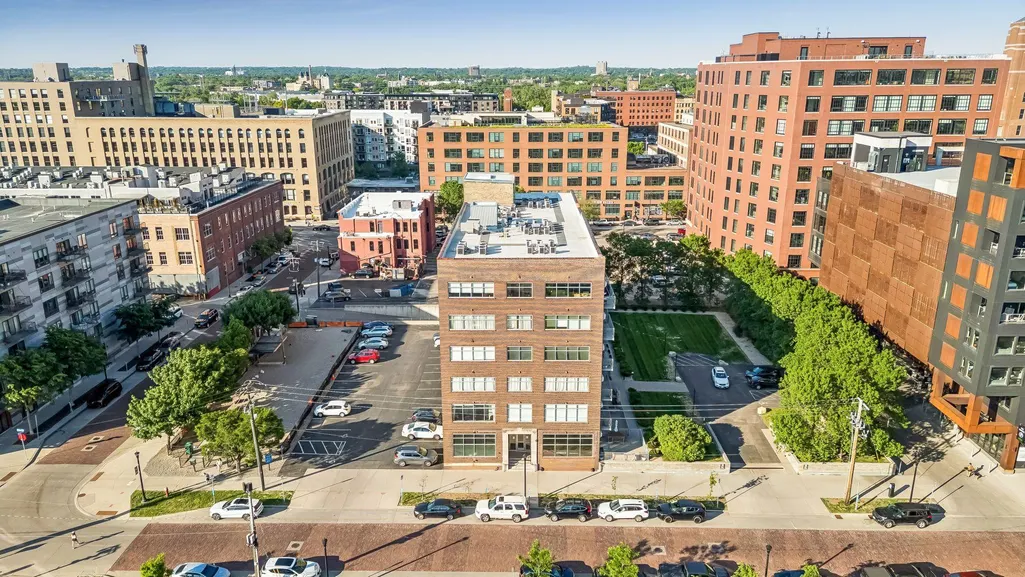
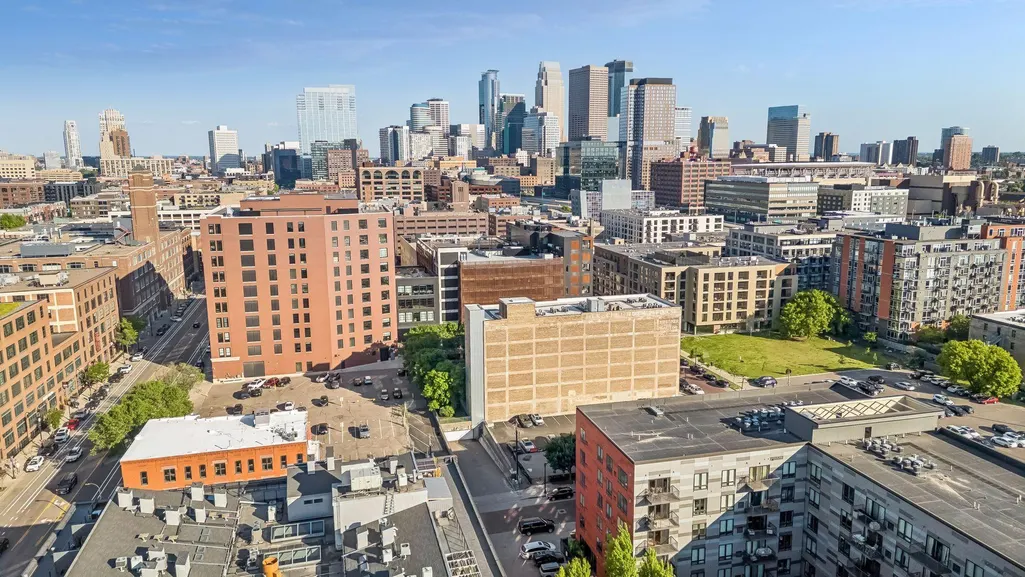
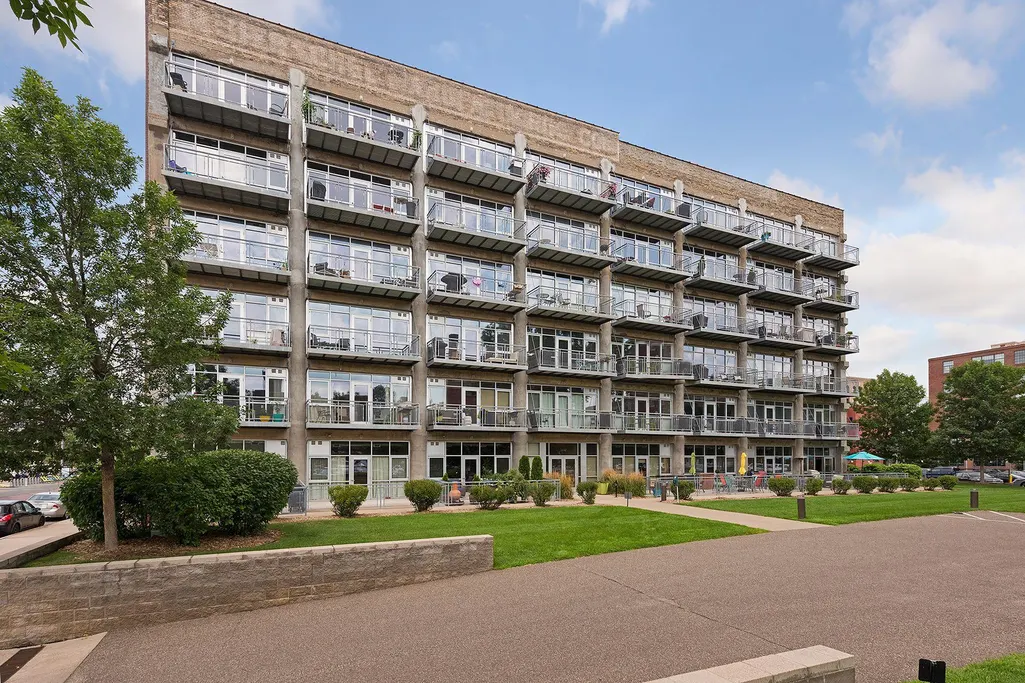
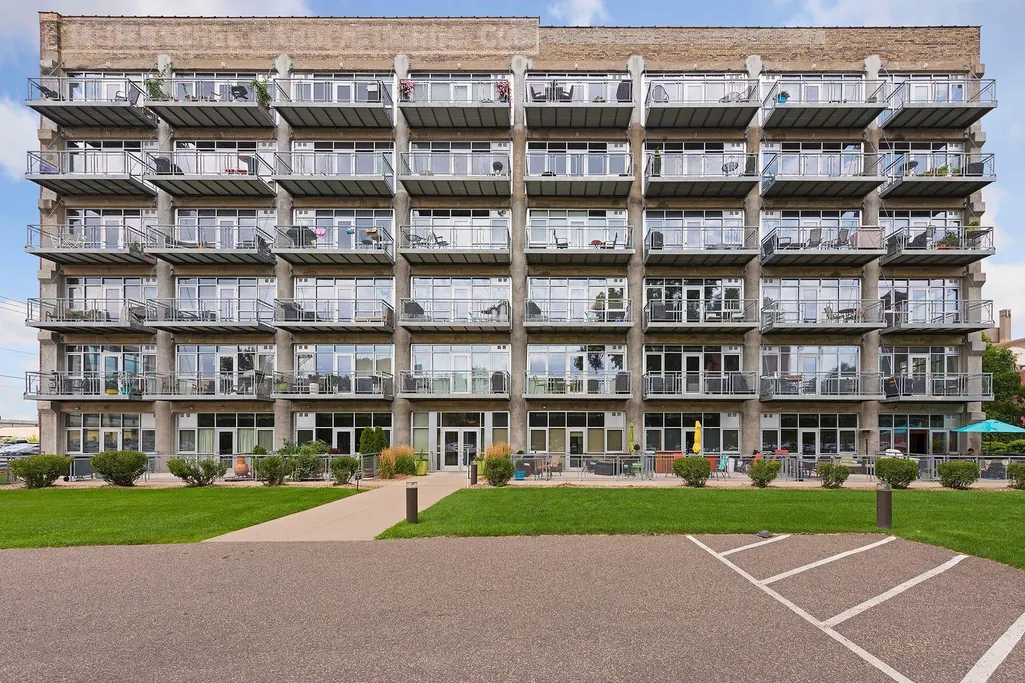
Address
748 3rd Street N # 600, Minneapolis, MN
Price
$ 410,000
Property Attributes
- ID#7140403
- TypeSingle Family
- Listing Status Active
- CountyHENNEPIN
- CityMinneapolis
- AreaCic 1711 Herschel Lofts
- NeighborhoodCic 1711 Herschel Lofts
- Zip55401
- Style(CC) High Rise (4+ Levels)
- Year Built1915
- Taxes$ 6038
- Price$ 410,000
- Bedrooms2
- Full Bathrooms1
- Half Bathrooms0
- Sqr Footage1000
Data Source:
Northstar MLS (NSTAR)
Property Description
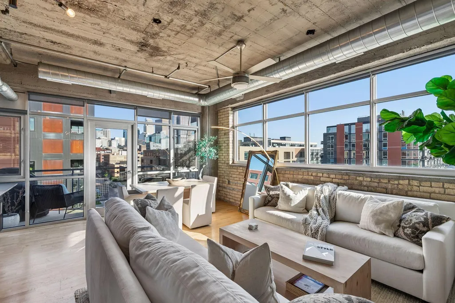
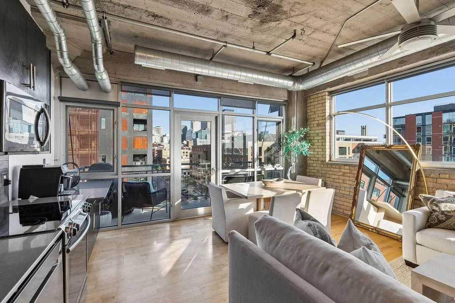
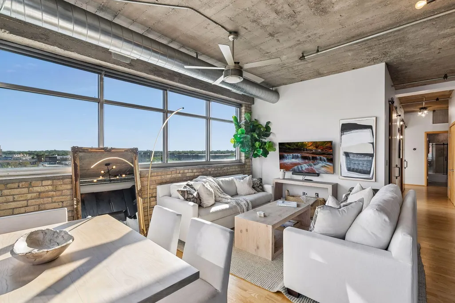
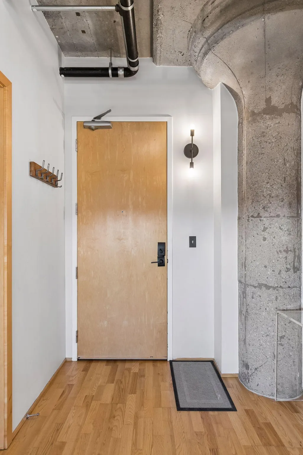
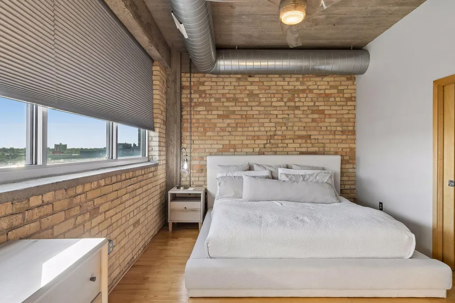
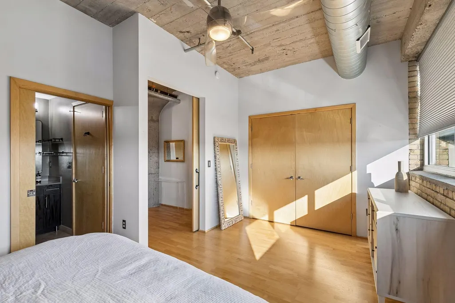
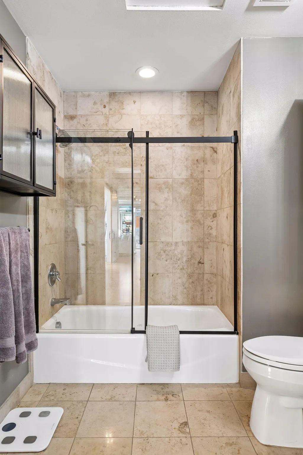
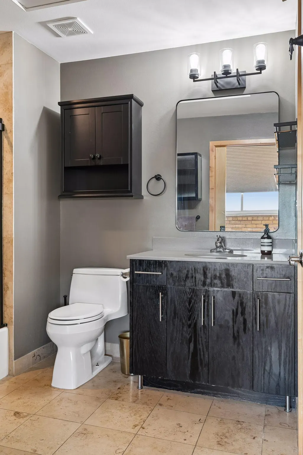
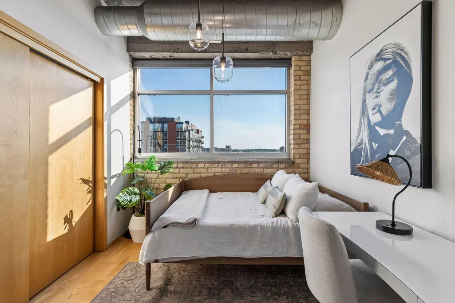
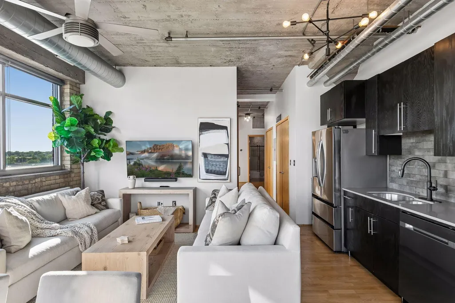
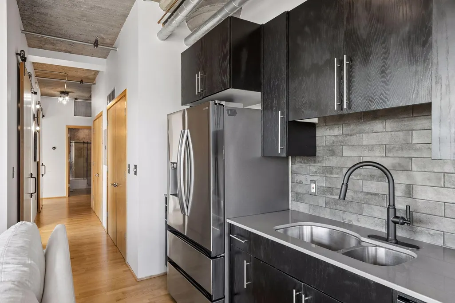
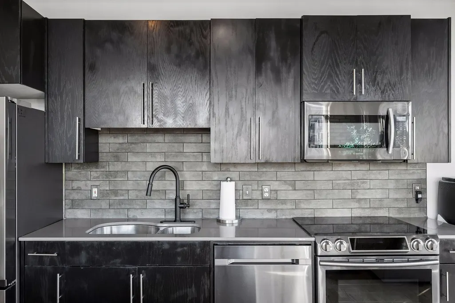
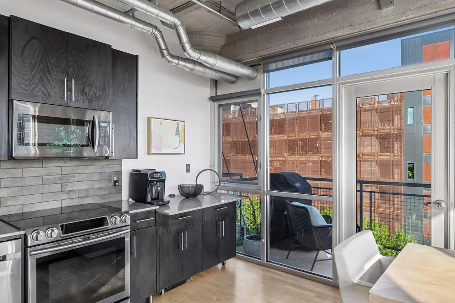
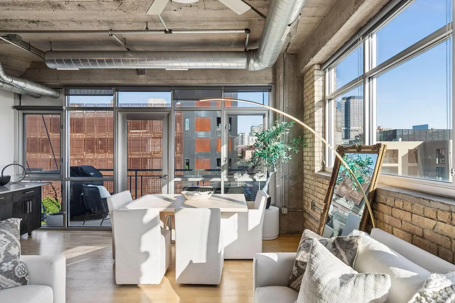
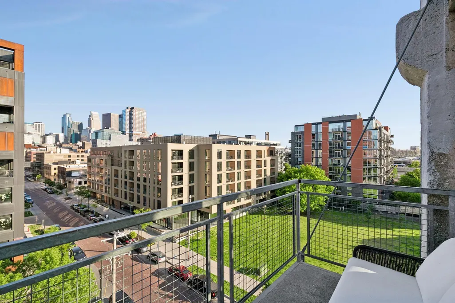
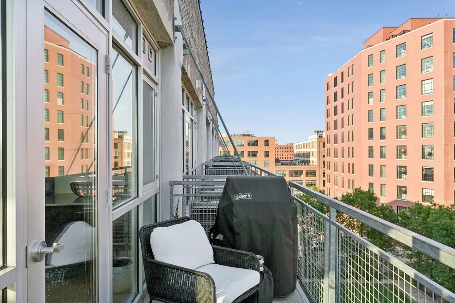
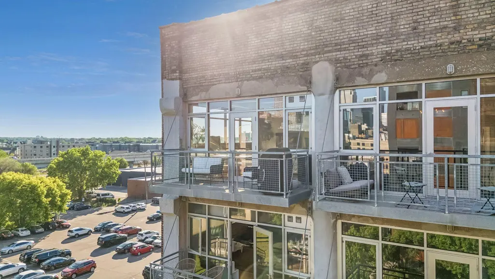
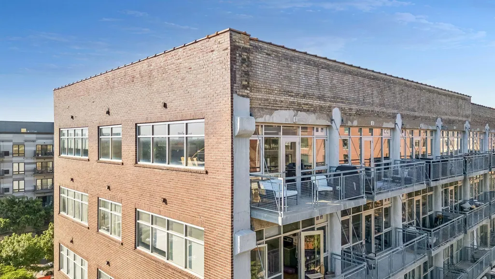
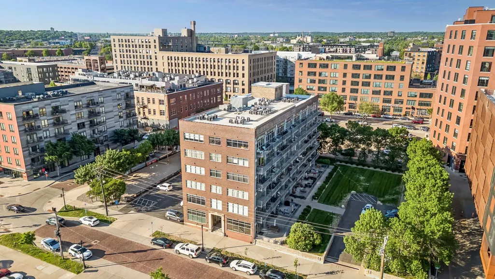
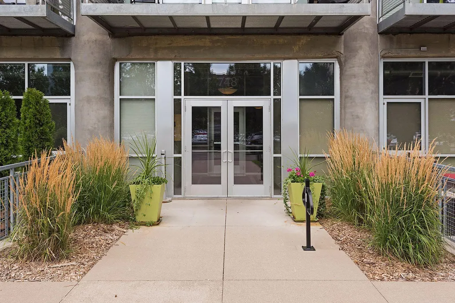
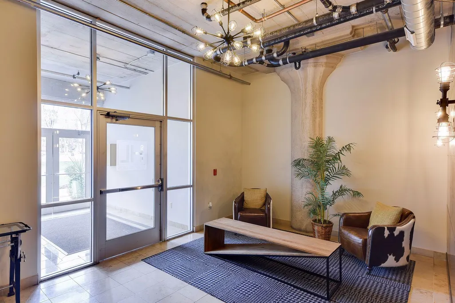
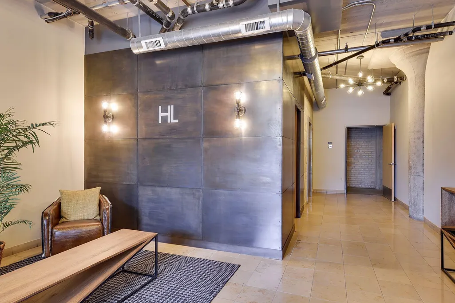
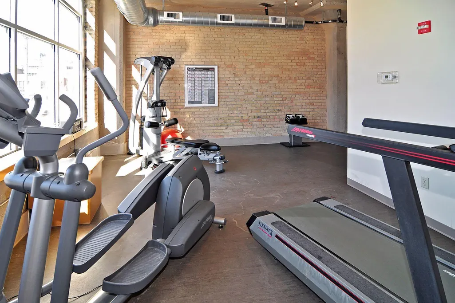
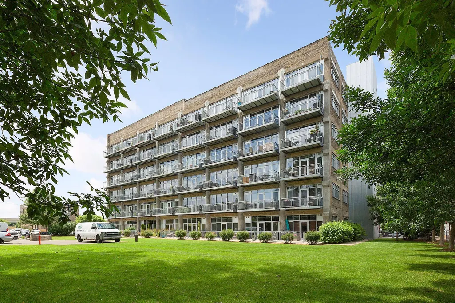
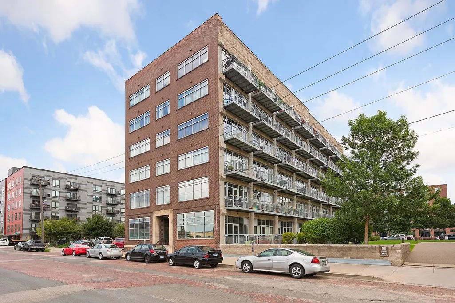
This top-floor corner unit at Herschel Lofts offers skyline views that are hard to find anywhere in the North Loop. Set inside a historic 1915 building, originally home to the Herschel-Roth Manufacturing Company before its 2006 conversion into condos, the character still shows in the exposed brick and soaring 12-foot ceilings throughout. The real draw here is the light: oversized windows wrap the corner, filling the space with natural light all day and framing views of downtown Minneapolis and Target Field, with a private balcony to take it all in from outside. At 1,000 square feet, the two-bedroom, one-bath layout makes smart use of every inch, featuring an open living space that carries that light from room to room. Both bedrooms include custom closet systems, and the kitchen and bathroom have been renovated, adding a clean, updated feel without losing the industrial bones that define the building. Two indoor, heated parking spots come with the unit, a rarity at Herschel Lofts. Amenities include a fitness room, free guest parking, and a dog park just steps from the entrance. Right outside your door is a walkability score of 100 and everything the North Loop has to offer. Walk to dinner at Bar La Grassa or Black Sheep Pizza, grab a beer at Fulton Brewery, pick up groceries at Whole Foods, or catch a Twins game at Target Field. The Mississippi River trails are nearby for morning runs, evening walks, and weekend bike rides. This is penthouse-level loft living with real history, right in the middle of one of Minneapolis’ most walkable neighborhoods. Schedule your private showing today!
| Price History | |
|---|---|
| 9/10/2026 | Listed $410,000 |
General Features
| Living Area | 1000 |
|---|---|
| Sewer | City Sewer/Connected |
| Heating | Forced Air |
| Cooling | Central Air |
| HOA Fee | 823 |
| Garage Spaces | 2 |
| Association Fee Includes | Building Exterior,Cable TV,Controlled Access,Gas,Hazard Insurance,Internet,Lawn Care,Maintenance Grounds,Parking,Professional Mgmt,Sanitation,Sewer,Shared Amenities,Snow Removal,Water |
| Year Built | 1915 |
| Levels | More Than 2 Stories |
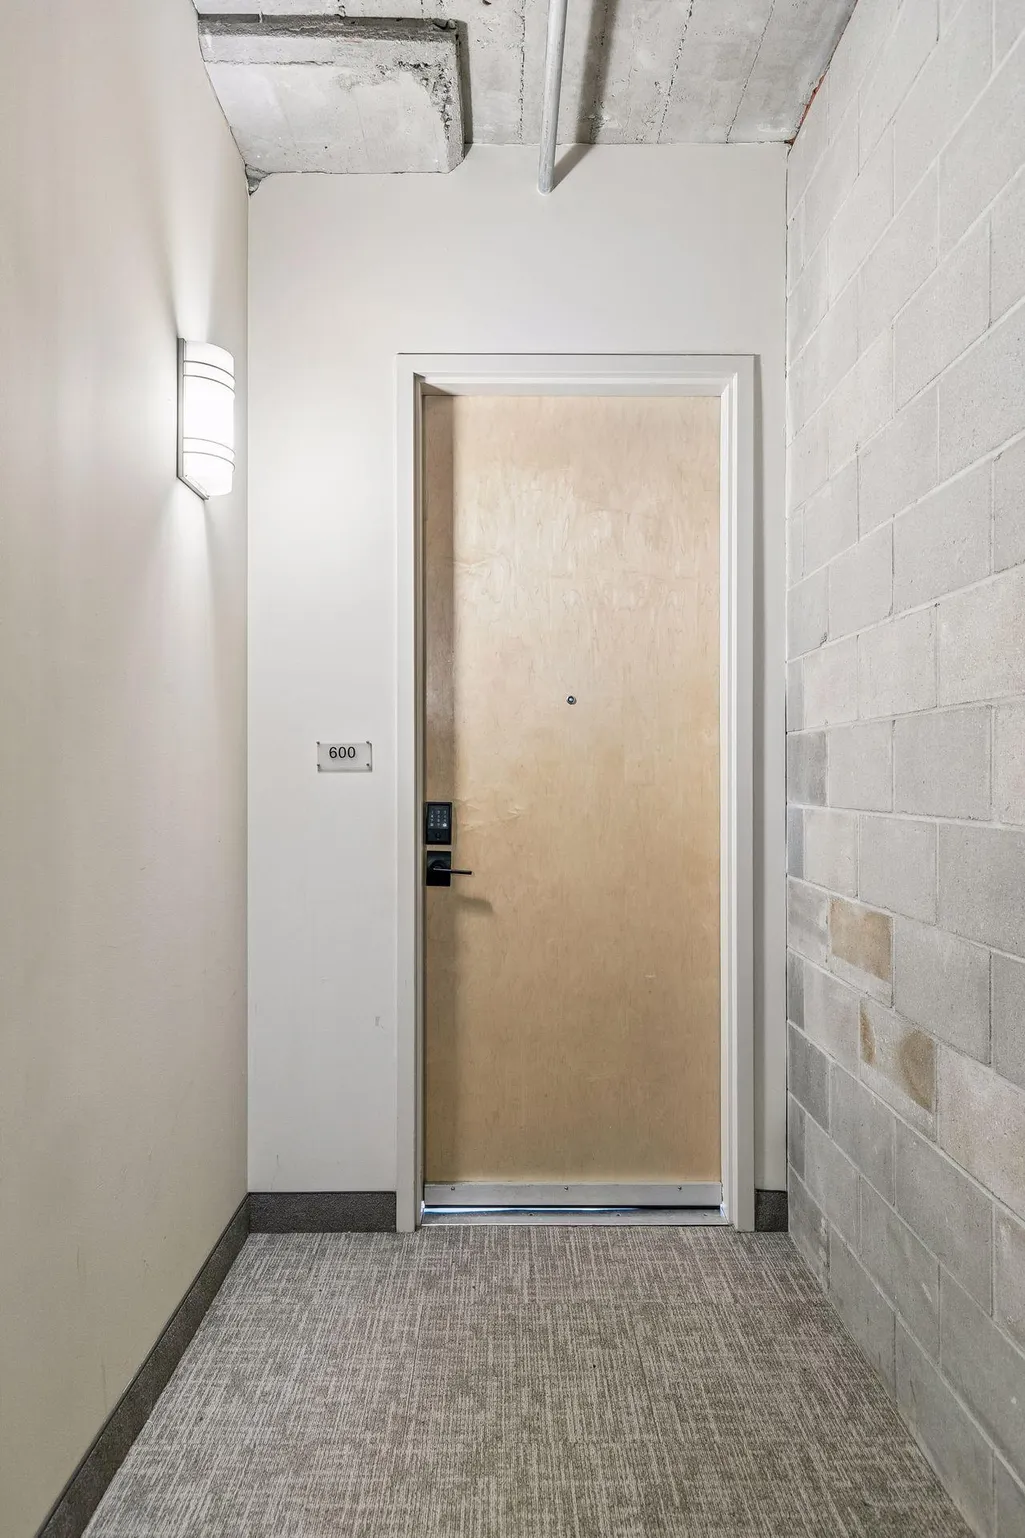
| Unit Number | 600 |
| Property Subtype | (CC) High Rise (4+ Levels) |
| Tax Year | 2026 |
| Accessibility | None |
| Assoc Fee Paid Per | Monthly |
| County | Hennepin |
| New Construction | No |
| Property Type | Residential |
| Association Amenities | Elevator(s) |
| HOA | Yes |
| Contingency | None |
| Subdivision Name | Cic 1711 Herschel Lofts |
| Full Baths | 1 |
| Directions | Washington Ave to N 8th Ave,South on N 3rd St. Guest Parking available. |
| City | Minneapolis |
| Association Name | First Service Residential |
| High School District | Minneapolis |
| Zoning Description | Residential-Single Family |
| Lot Size Units | Acres |
| Property Attached Y/N | Yes |
| Land Lease Y/N | No |
| Tax Annual Amount | 6038.56 |
| Additional Parcels Y/N | No |
| Virtual Tour | https://wellcomemat.com/embed/5fgna249f2da1mp8j?mls=1 |
| Standard Status | Active |
| Lender Owned | No |
| Amenities Unit | Balcony |
| PostalCity | Minneapolis |
Interior Features
| Basement | None |
|---|---|
| Basement (Y/N) | No |
| Fireplace Y/N | No |
| Above Grade Finished Area | 1000 |
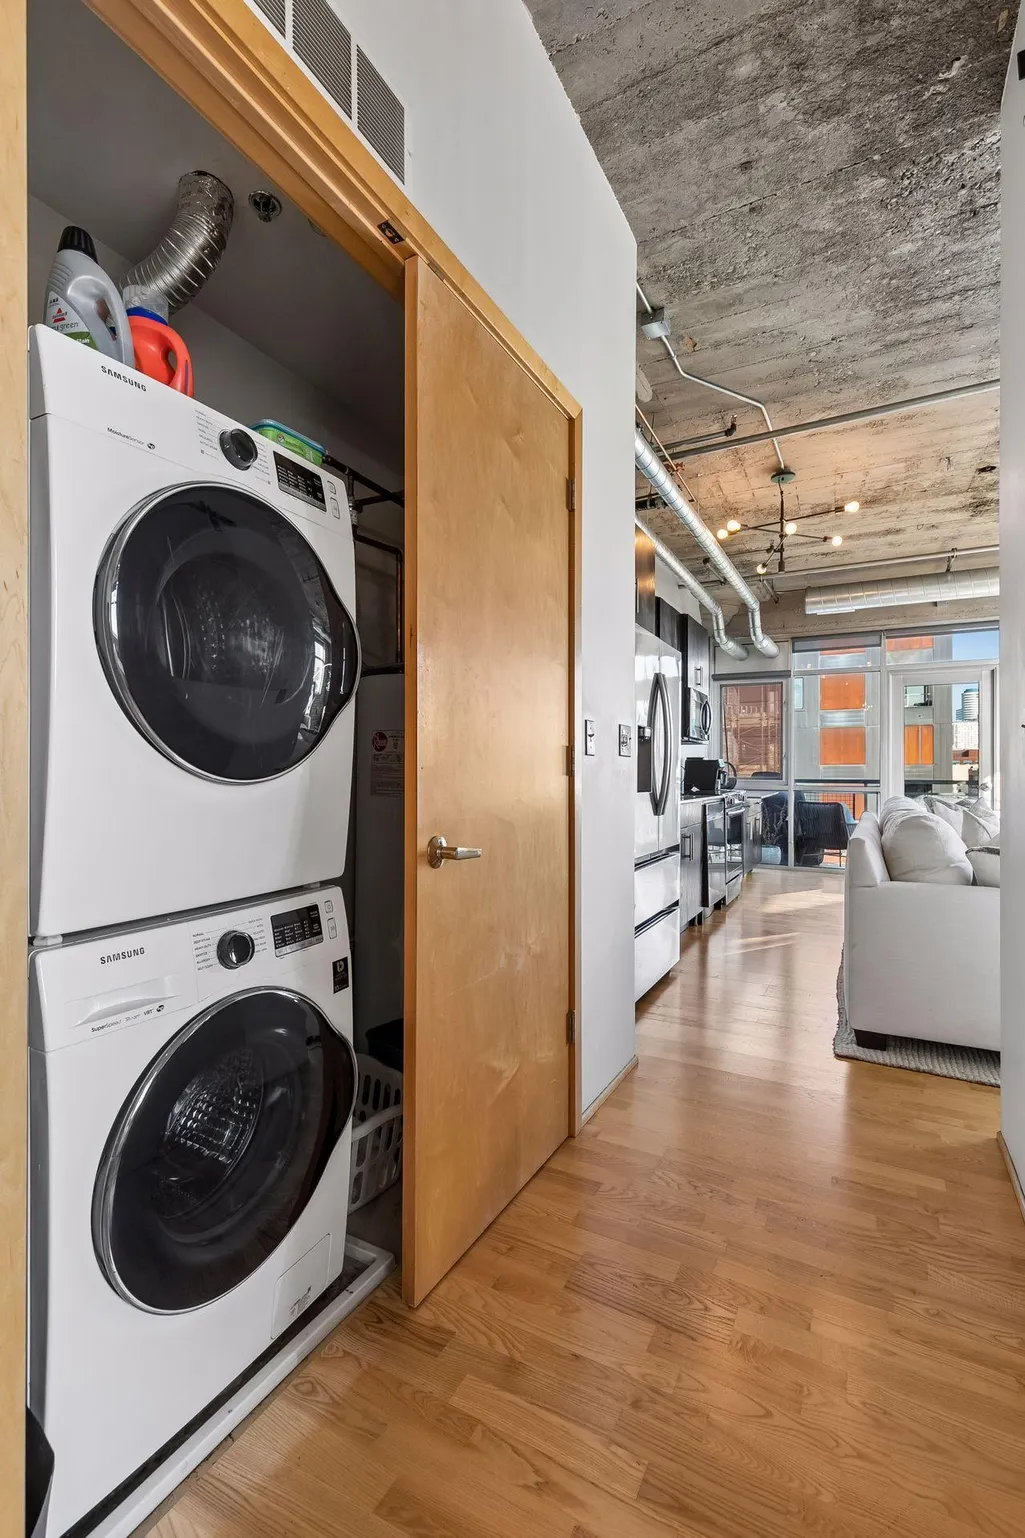
| Laundry Features | In Unit |
| Total Bedrooms | 2 |
| Total Baths | 1 |
| Fuel | Natural Gas |
Exterior Features
| Parking Features | Heated Garage,Underground |
|---|---|
| Water Source | City Water/Connected |
| Building Area Total | 1000 |
| Lot Dimensions | Common |
| Waterfront Y/N | No |
| Foundation Area | 1000 |
Amenities
- Foreclosure
- Views
- Short Sale
- New Construction
- Adult 55+
- Lease To Own
- No HOA Fees
- Furnished
- Primary On Main
- Air Conditioning
- Seller Finance
- Green
- Fixer Upper
- Horse
- Golf
- Fireplace
- Deck
- Garage
- Basement
- Pool
Property vs Single Family Average in 55401
Price
Taxes
Year Built


 © 2026 Realtor Association of Southern Minnesota. All rights reserved. The data relating to real estate for sale on this limited electronic display comes in part from the Broker Reciprocity (sm) Program of the Realtor Association of Southern Minnesota Multiple Listing Service. Real estate listings held by brokerage firms other then REMAX Advantage Plus - Orono are marked with the Broker Reciprocity(sm) logo or the Broker Reciprocity(sm) thumbnail logo (a little black house) and detailed information
