
Views - Primary on Main


Address
301 Kenwood Parkway # 502, Minneapolis, MN
Price
$ 1,995,000
Property Attributes
- ID#7140042
- TypeSingle Family
- Listing Status Active
- CountyHENNEPIN
- CityMinneapolis
- AreaCic 1029 301 Kenwood Pkwy Condo
- NeighborhoodCic 1029 301 Kenwood Pkwy Condo
- Zip55403
- Style(CC) High Rise (4+ Levels)
- Year Built2002
- Taxes$ 38832
- Price$ 1,995,000
- Bedrooms3
- Full Bathrooms2
- Half Bathrooms1
- Sqr Footage2802
- Lot Size0.378 Acres
Data Source:
Northstar MLS (NSTAR)
Property Description
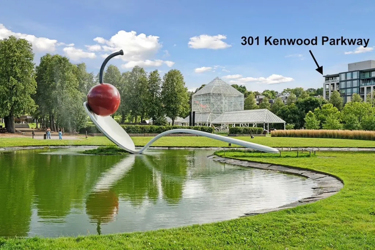
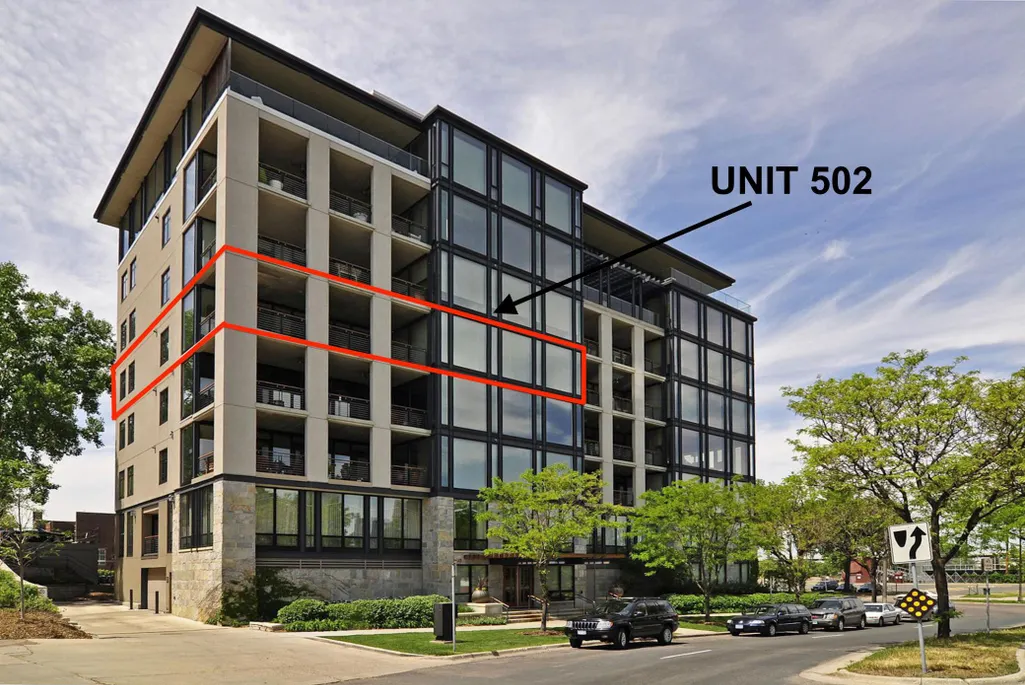
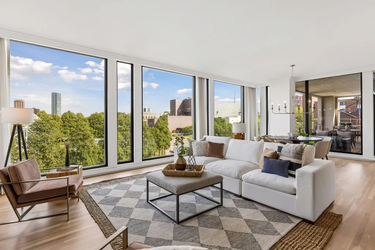
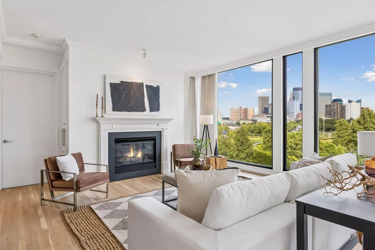
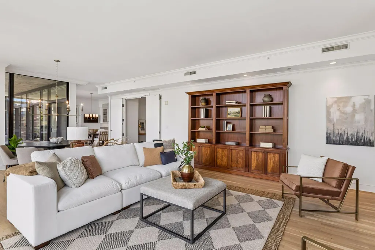
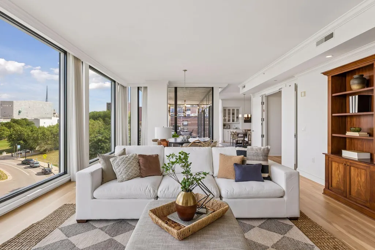
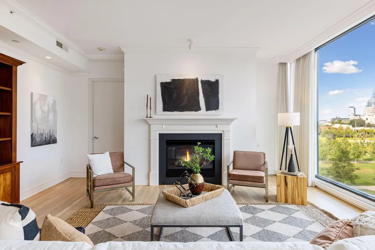
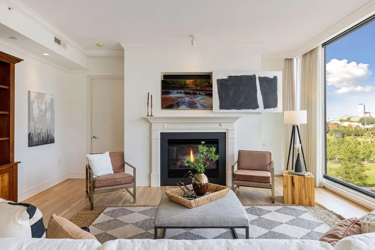
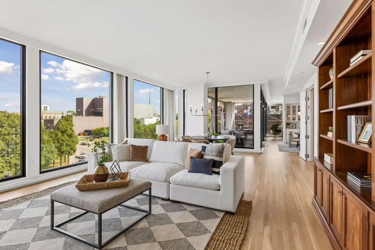
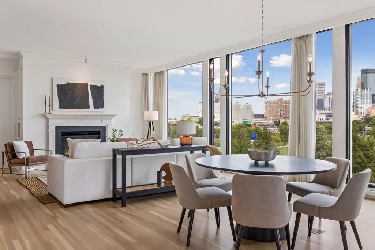
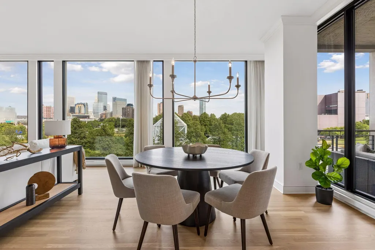
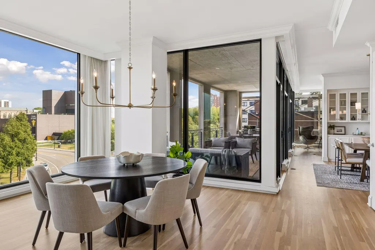
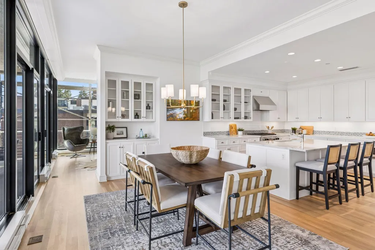
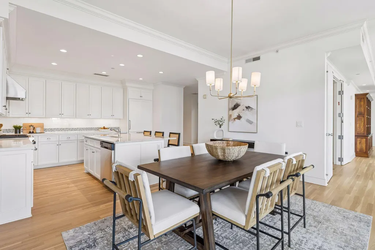
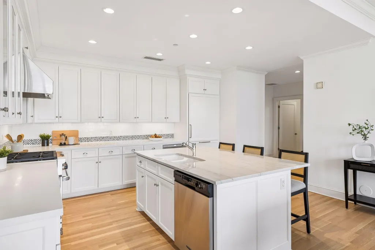
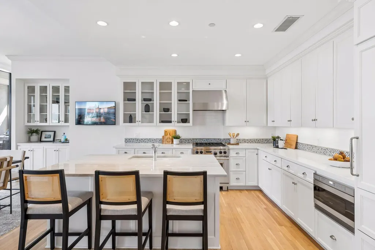
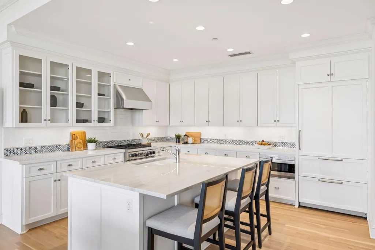
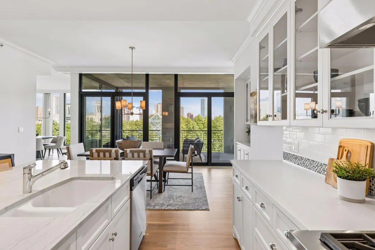
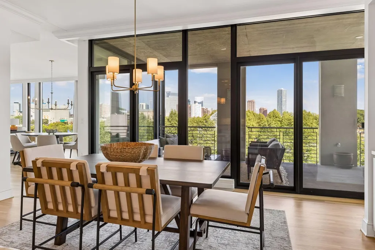
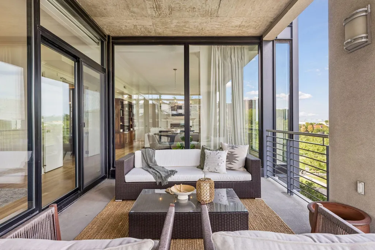
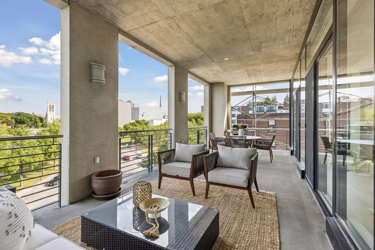
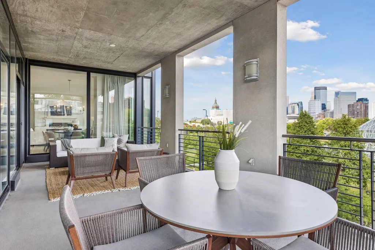
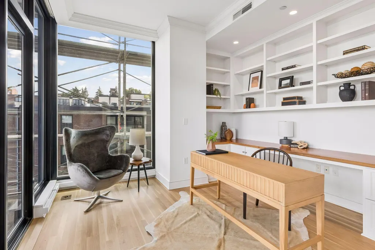
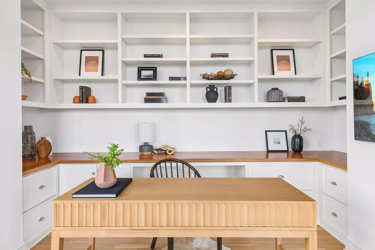
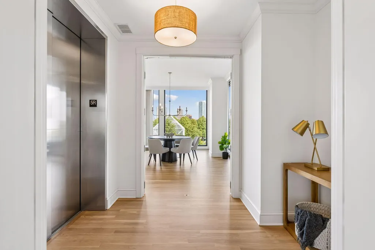
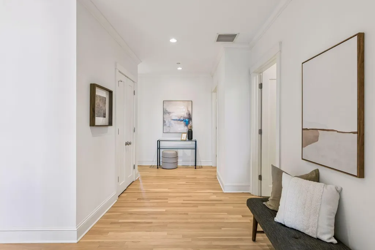
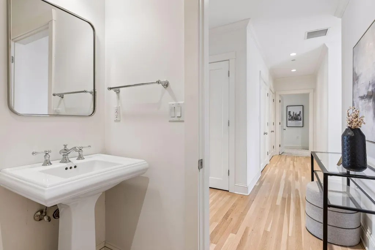
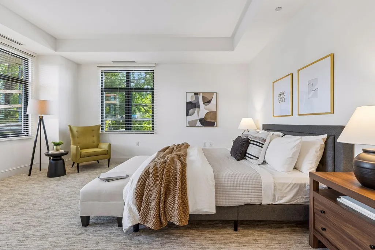
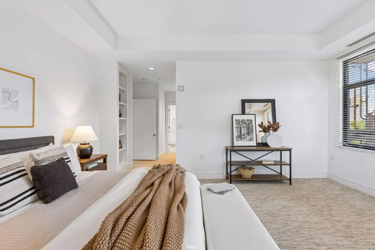
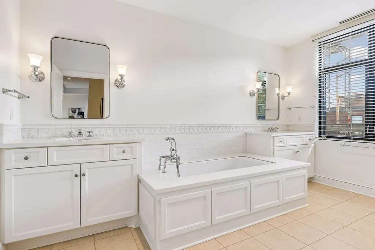
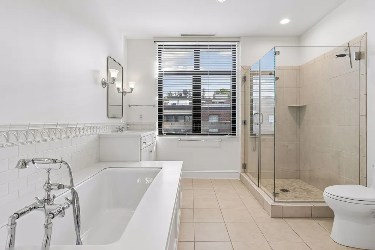
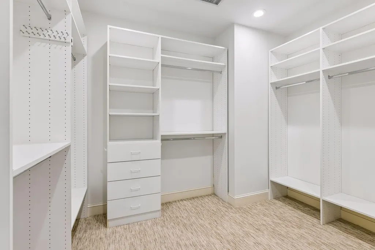
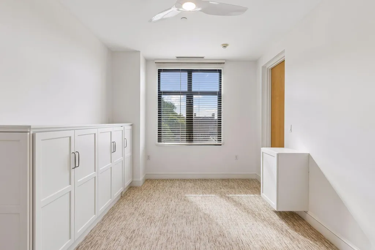
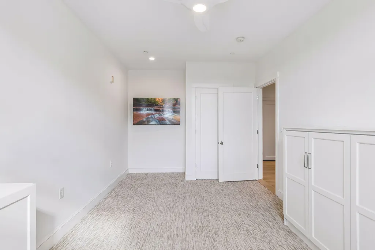
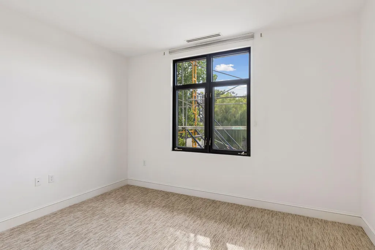
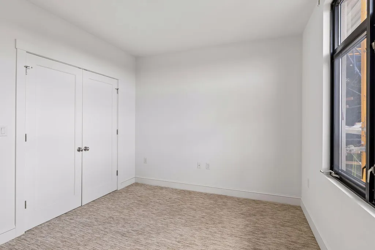
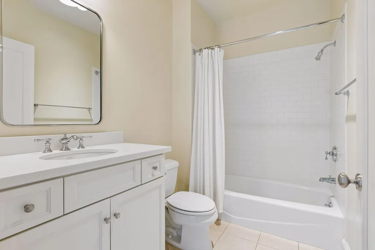
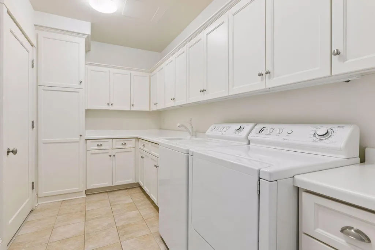
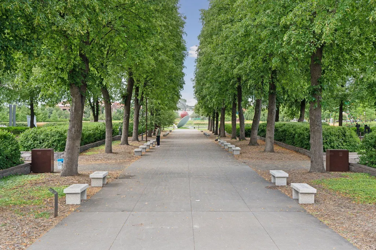
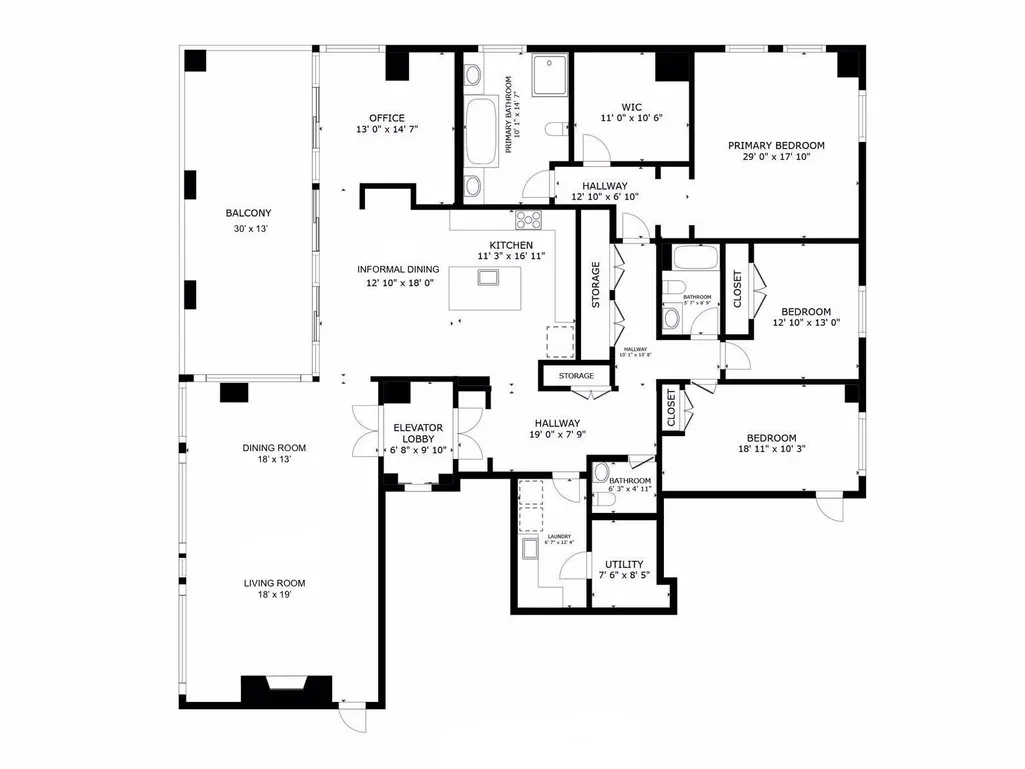
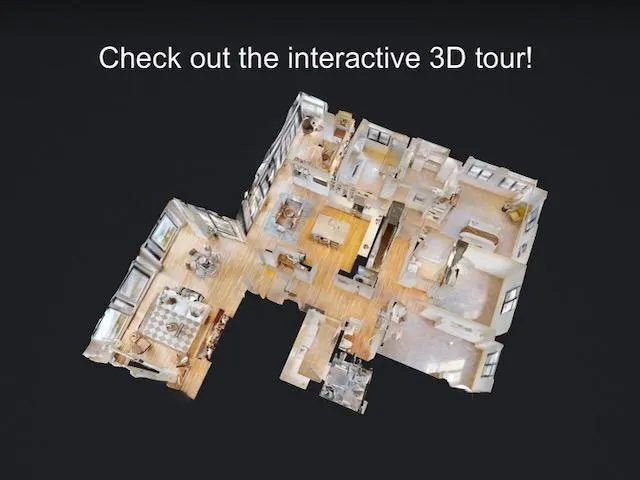
Welcome to 301 Kenwood Parkway, Unit #502, a bright and airy 3BR, 3BA condominium in the heart of Minneapolis. Your key fob and the private elevator open directly into the residence. Turn left to the living and dining room, where floor-to-ceiling windows frame dramatic, panoramic views. You’ll see the Sculpture Garden across the street and Basilica beyond, the Walker Art Center down the block, and downtown in the background. In the elegant eat-in kitchen, you’ll find upscale appliances and an abundance of storage in thoughtful custom cabinetry. If you’d like to grill, eat, or simply relax outside, there’s a covered balcony next to the kitchen. At 13’ x 30’, it easily accommodates the dining and lounging furniture and grilling equipment of your choice – with a dedicated natural gas line for your grill. Just beyond the kitchen and balcony is a light-filled office space, complete with built-in shelving. On the opposite side of the condo are three spacious bedrooms, three baths, and laundry room. The primary bedroom features a large walk-in closet and a luxurious ensuite bathroom. Of the additional bedrooms, one holds a murphy bed, allowing the room to easily transition between guest accommodations and other uses. Finally, there are two parking stalls and a storage unit in the heated underground garage. Move-in ready, this sophisticated condominium places you close to the lakes, acclaimed restaurants, and downtown. With its exceptional views, generous outdoor living area, and comfortable private spaces, Unit 502 is city living at its finest. Please note: Current exterior building work is routine maintenance.
| Price History | |
|---|---|
| 9/8/2026 | Listed $1,995,000 |
General Features
| Living Area | 2802 |
|---|---|
| Sewer | City Sewer/Connected |
| Heating | Forced Air,Hot Water,Radiant |
| Cooling | Central Air |
| Roof | Age Over 8 Years |
| Appliances | Chandelier,Dishwasher,Disposal,Dryer,Exhaust Fan,Humidifier,Microwave,Range,Refrigerator,Stainless Steel Appliances,Washer |
| HOA Fee | 2269.71 |
| Garage Spaces | 2 |
| Association Fee Includes | Building Exterior,Controlled Access,Gas,Hazard Insurance,Lawn Care,Maintenance Grounds,Professional Mgmt,Sanitation,Sewer,Snow Removal,Water |
| Year Built | 2002 |
| Electric | Circuit Breakers,200+ Amp Service |
| Levels | One |
| Unit Number | 502 |
| Property Subtype | (CC) High Rise (4+ Levels) |
| Tax Year | 2026 |
| Accessibility | Accessible Elevator Installed,Fully Wheelchair,Hallways 42 +,No Stairs Internal,Soaking Tub |
| Assoc Fee Paid Per | Monthly |
| County | Hennepin |
| New Construction | No |
| Property Type | Residential |
| Association Amenities | Elevator(s),Fire Sprinkler System,In-Ground Sprinkler System,Lobby Entrance,Security Building |
| HOA | Yes |
| Contingency | None |
| Subdivision Name | Cic 1029 301 Kenwood Pkwy Condo |
| Full Baths | 2 |
| Directions | 301 Kenwood Parkway building is directly west of the Sculpture Garden between Walker Art Center and the Blake School |
| City | Minneapolis |
| Association Name | First Service Residential |
| High School District | Minneapolis |
| Zoning Description | Residential-Multi-Family |
| Lot Size Units | Acres |
| Property Attached Y/N | Yes |
| Land Lease Y/N | No |
| Tax Annual Amount | 38832.1 |
| Additional Parcels Y/N | No |
| Virtual Tour | https://my.matterport.com/show/?m=XWkyhnkVHhq&mls=1 |
| Standard Status | Active |
| Lender Owned | No |
| Amenities Unit | Balcony,Cable,Ceiling Fan(s),City View,Hardwood Floors,Intercom System,Kitchen Center Island,Kitchen Window,Primary Bedroom Walk-In Closet,Main Floor Primary Bedroom,Natural Woodwork,Paneled Doors,Pa |
| PostalCity | Minneapolis |
Interior Features
| Basement | None |
|---|---|
| Total Fireplaces | 1 |
| Fireplace Features | Gas,Living Room |
| Basement (Y/N) | No |
| Fireplace Y/N | Yes |
| Above Grade Finished Area | 2802 |
| Half Baths | 1 |
| Laundry Features | Laundry Room |
| Total Bedrooms | 3 |
| Total Baths | 3 |
| Bath Desc | Double Sink,Bathroom Ensuite,Full Primary,Private Primary,Main Floor 1/2 Bath,Main Floor Full Bath |
| Dining Room Description | Breakfast Bar,Breakfast Area,Eat In Kitchen,Informal Dining Room,Living/Dining Room,Separate/Formal Dining Room |
| Foundation Dimensions | irregular |
| Fuel | Natural Gas |
Exterior Features
| Parking Features | Assigned,Covered,Concrete,Garage Door Opener,Heated Garage,Insulated Garage,Parking Garage,Secured,Underground |
|---|---|
| Lot Features | Public Transit (w/in 6 blks),Irregular Lot,Tree Coverage - Light |
| Water Source | City Water - In Street |
| Lot Size Area | 0.378 |
| Building Area Total | 2802 |
| Waterfront Y/N | No |
| Foundation Area | 2802 |
| Road Frontage Type | City Street,Curbs,Paved Streets,Sidewalks,Street Lights,Storm Sewer |
| Road Responsibility | Public Maintained Road |
Amenities
- Foreclosure
- Views
- Short Sale
- New Construction
- Adult 55+
- Lease To Own
- No HOA Fees
- Furnished
- Primary On Main
- Air Conditioning
- Seller Finance
- Green
- Fixer Upper
- Horse
- Golf
- Fireplace
- Deck
- Garage
- Basement
- Pool
Property vs Single Family Average in 55403
Price
Taxes
Year Built
Visits
In The Neighborhood
Just Listed
Minneapolis
$ 5,950,000
- Type
- Single Family
- Size
- 5,967 SqFt
- Rooms
- 2 Beds + 4.5 Baths
 Coldwell Banker Realty - Lakes
Views
Minneapolis
$ 1,500,000
- Type
- Single Family
- Size
- 4,000 SqFt
- Rooms
- 3 Beds + 2.5 Baths
Coldwell Banker Realty - Lakes
Views
Minneapolis
$ 2,250,000
- Type
- Single Family
- Size
- 7,000 SqFt
- Rooms
- 3 Beds + 4.5 Baths
Coldwell Banker Realty - Lakes

 © 2026 Realtor Association of Southern Minnesota. All rights reserved. The data relating to real estate for sale on this limited electronic display comes in part from the Broker Reciprocity (sm) Program of the Realtor Association of Southern Minnesota Multiple Listing Service. Real estate listings held by brokerage firms other then REMAX Advantage Plus - Orono are marked with the Broker Reciprocity(sm) logo or the Broker Reciprocity(sm) thumbnail logo (a little black house) and detailed information
