
Open House Sun, Sep 13th 12:00 PM - 01:30 PM

Address
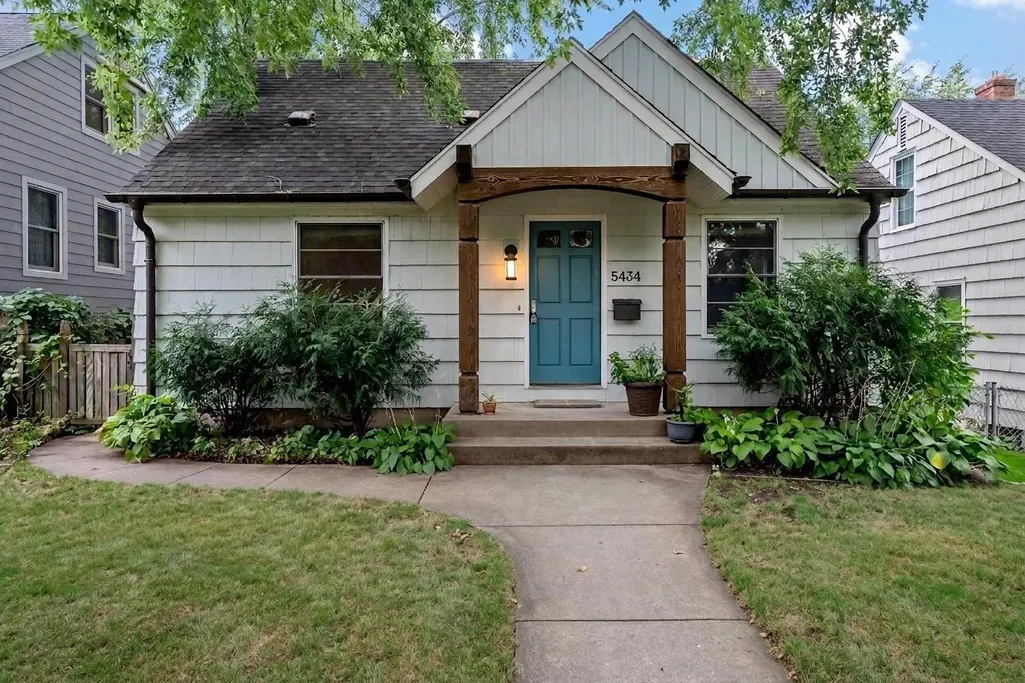
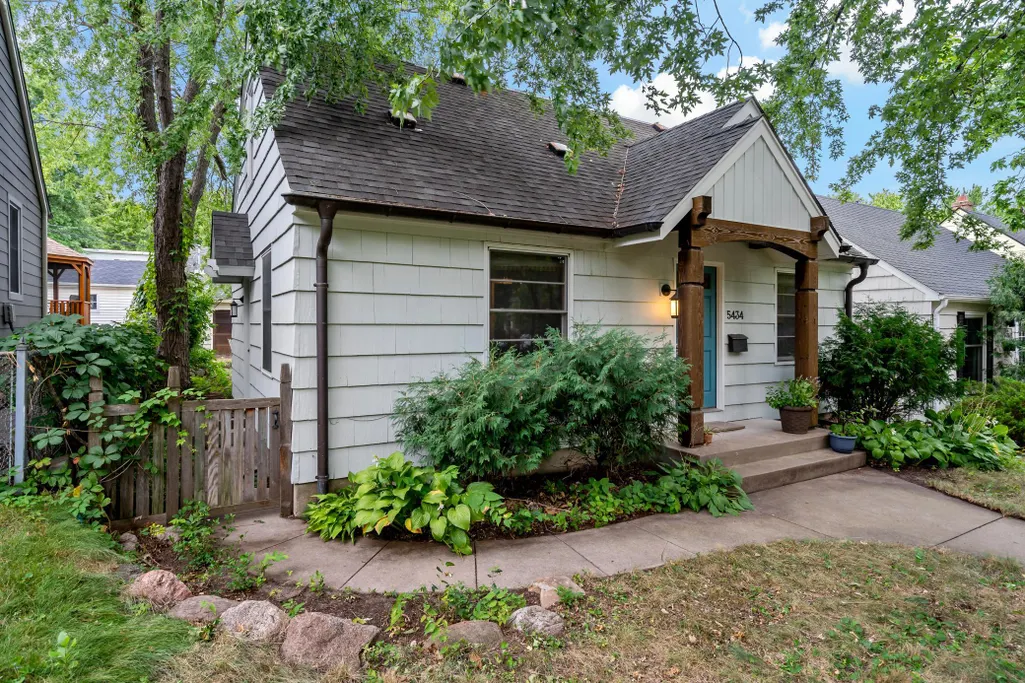
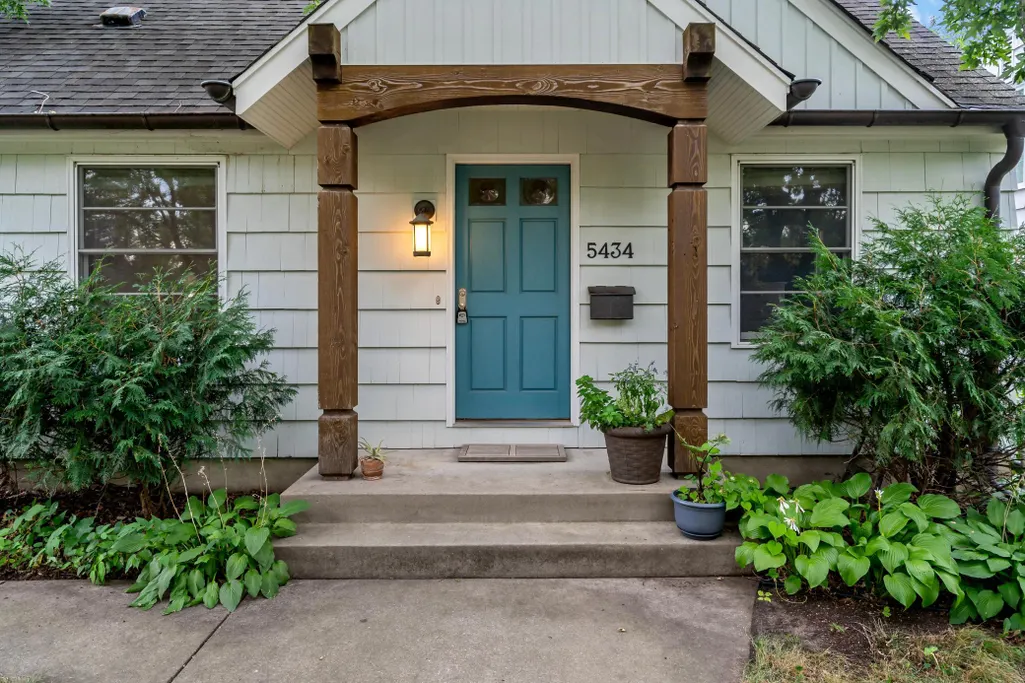
5434 Vincent Avenue S, Minneapolis, MN
Price
$ 540,000
Property Attributes
- ID#7131720
- TypeSingle Family
- Listing Status Active
- CountyHENNEPIN
- CityMinneapolis
- AreaHarriet Crest
- NeighborhoodHarriet Crest
- Zip55410
- StyleSingle Family
- Year Built1952
- Taxes$ 7749
- Price$ 540,000
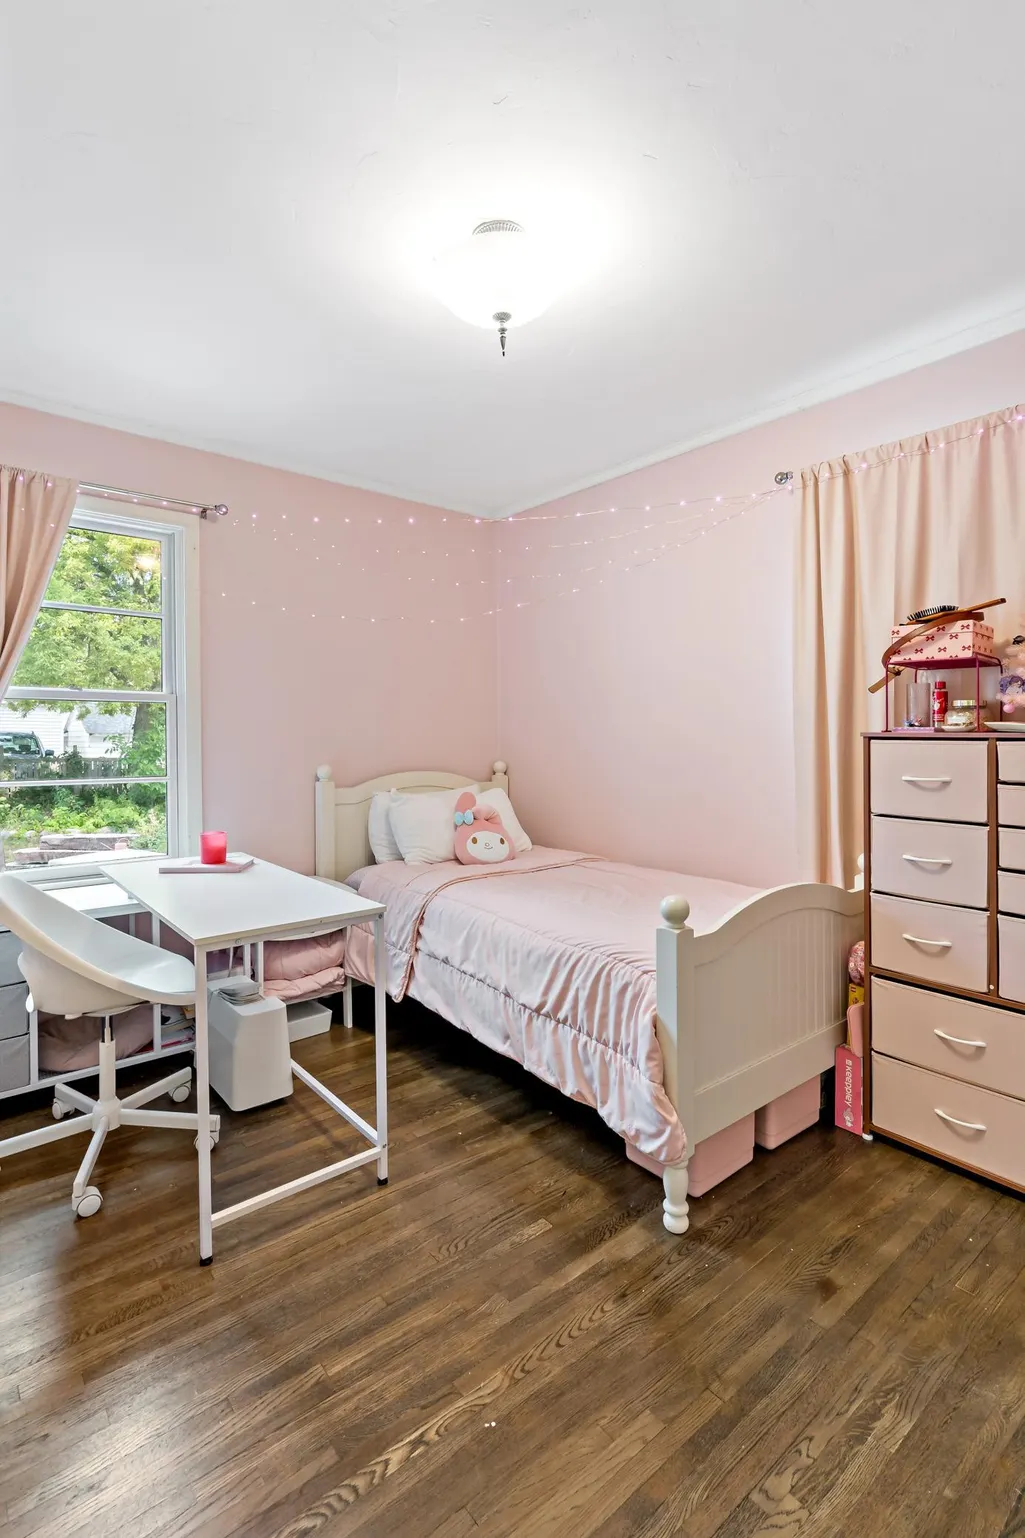
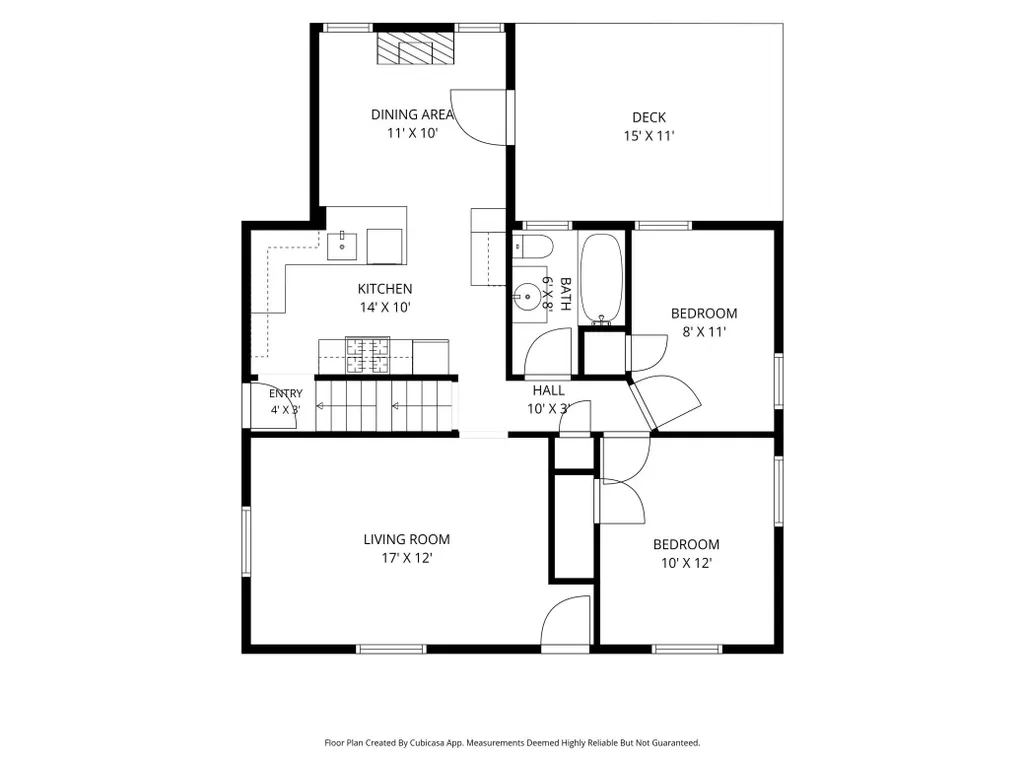
- Bedrooms3
- Full Bathrooms2
- Half Bathrooms0
- Sqr Footage1719
- Lot Size0.12 Acres
Data Source:
Northstar MLS (NSTAR)
Property Description
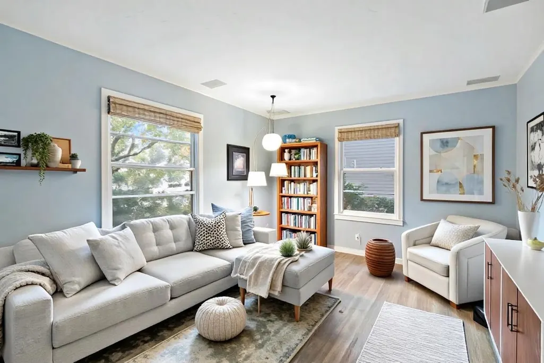
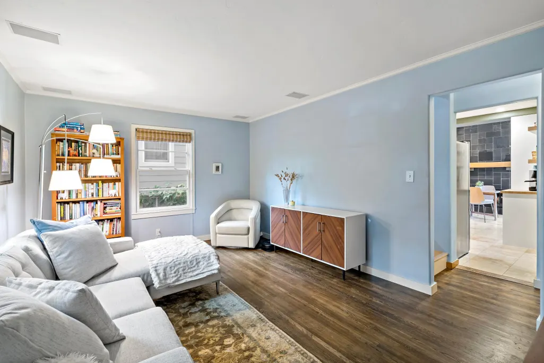
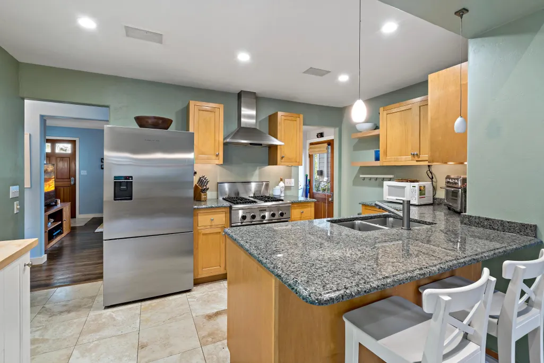
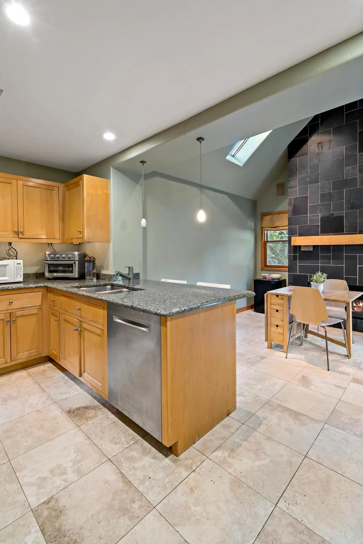
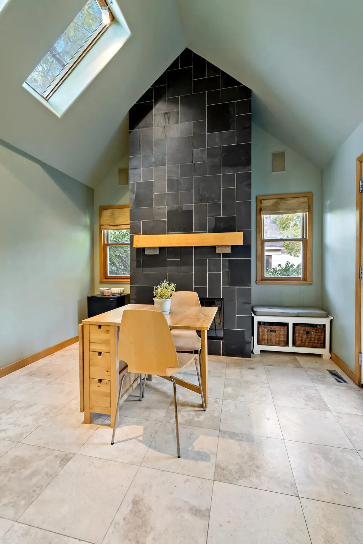
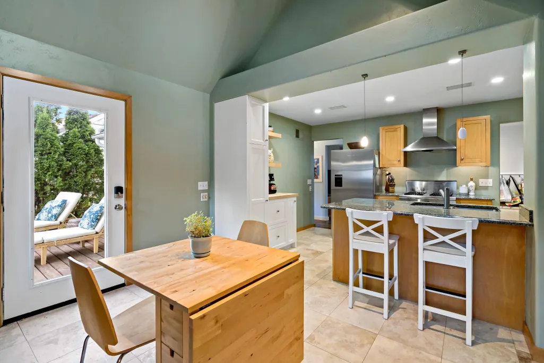
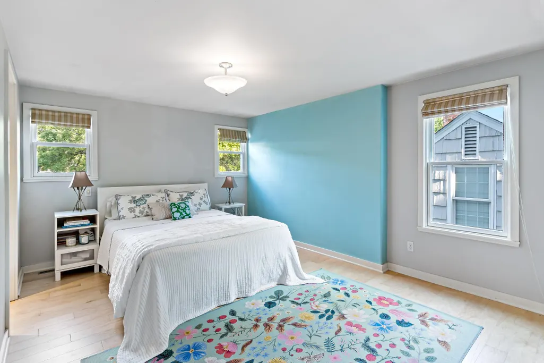
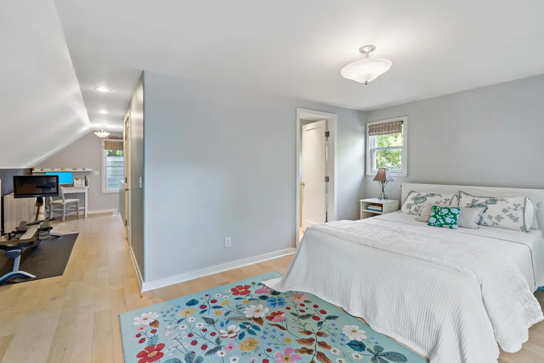
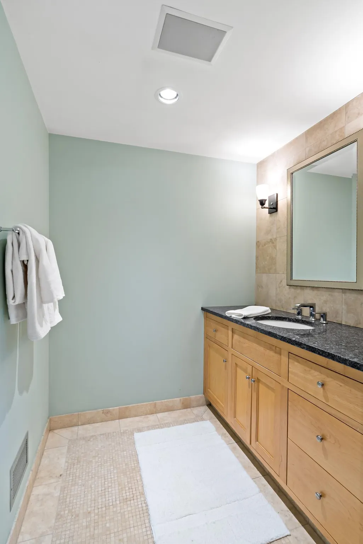
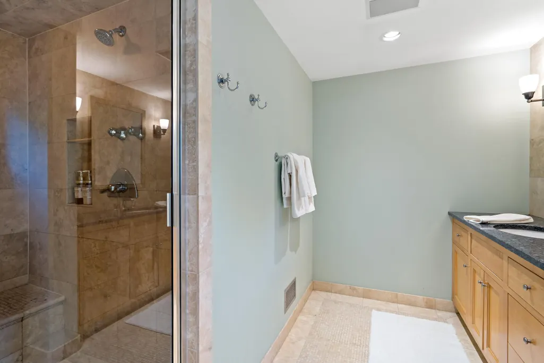
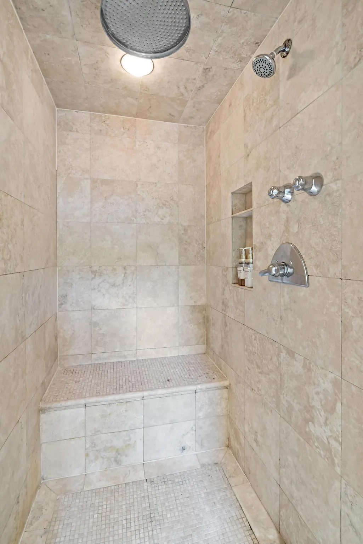
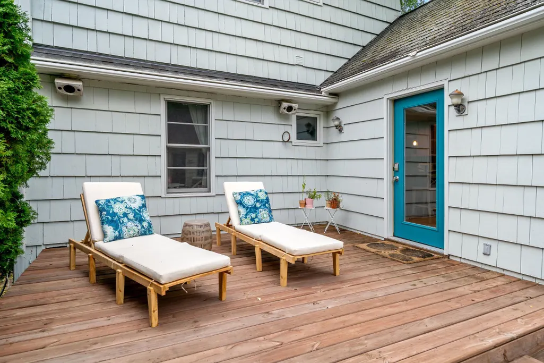
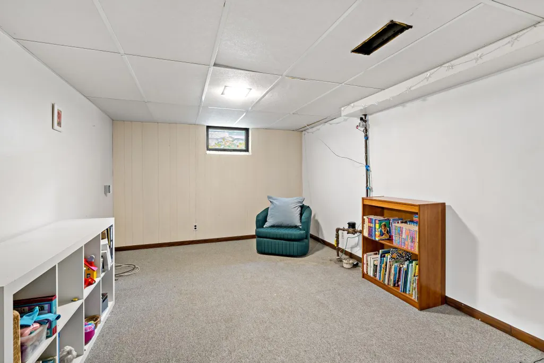
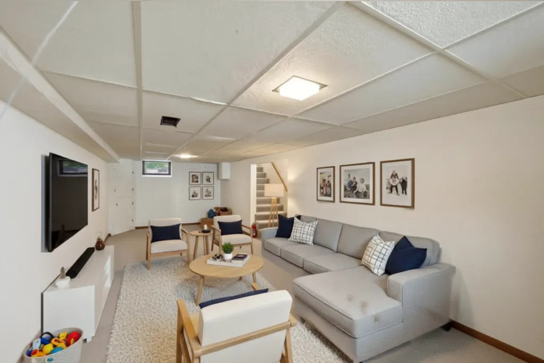
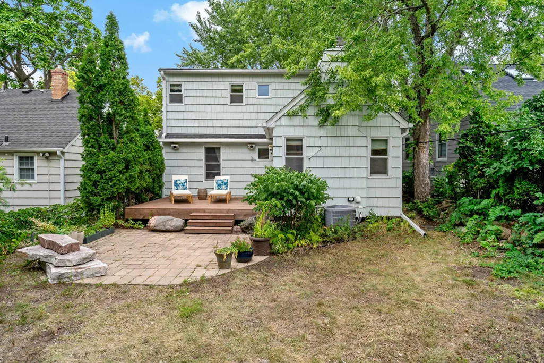
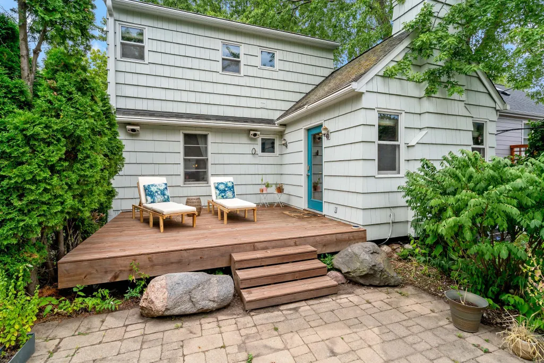
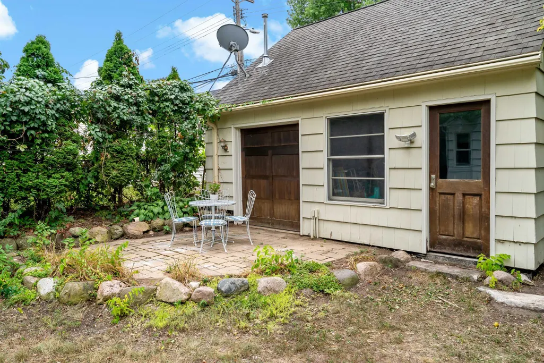
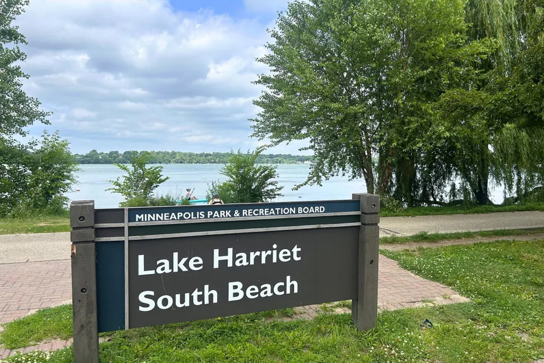
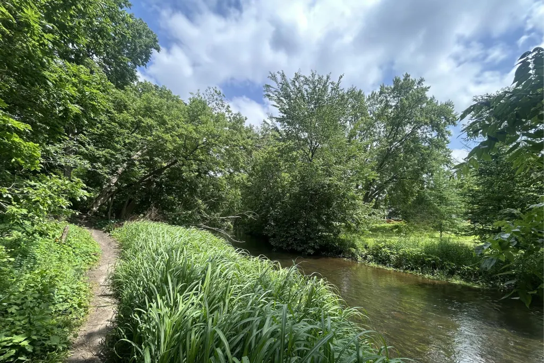
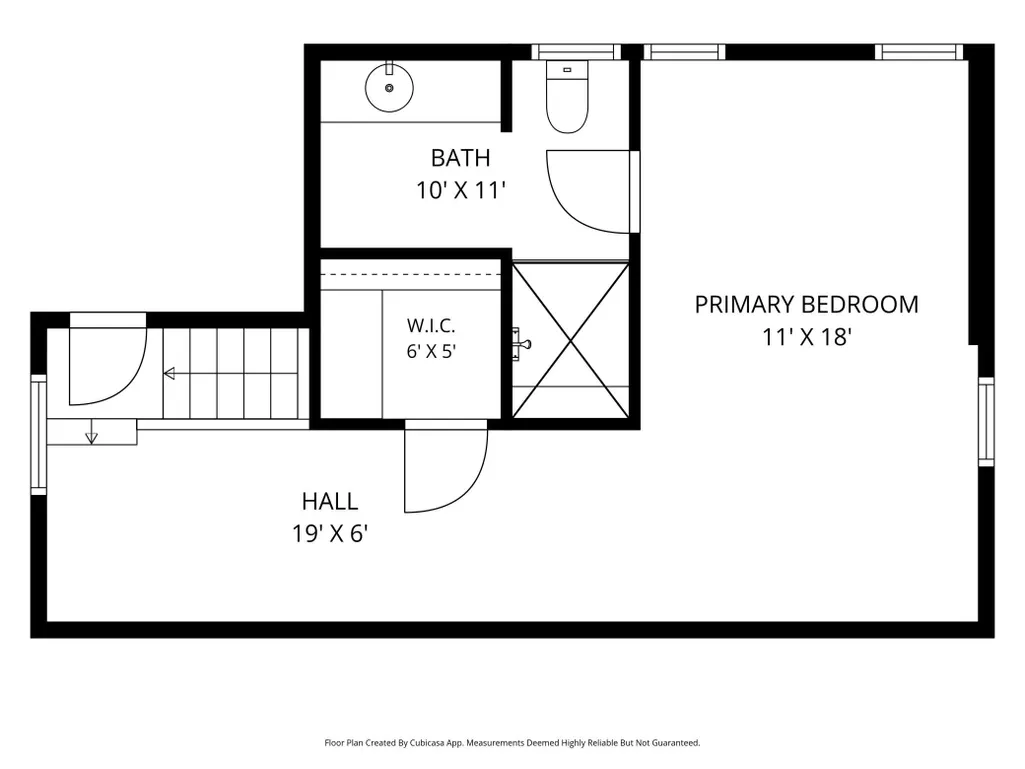
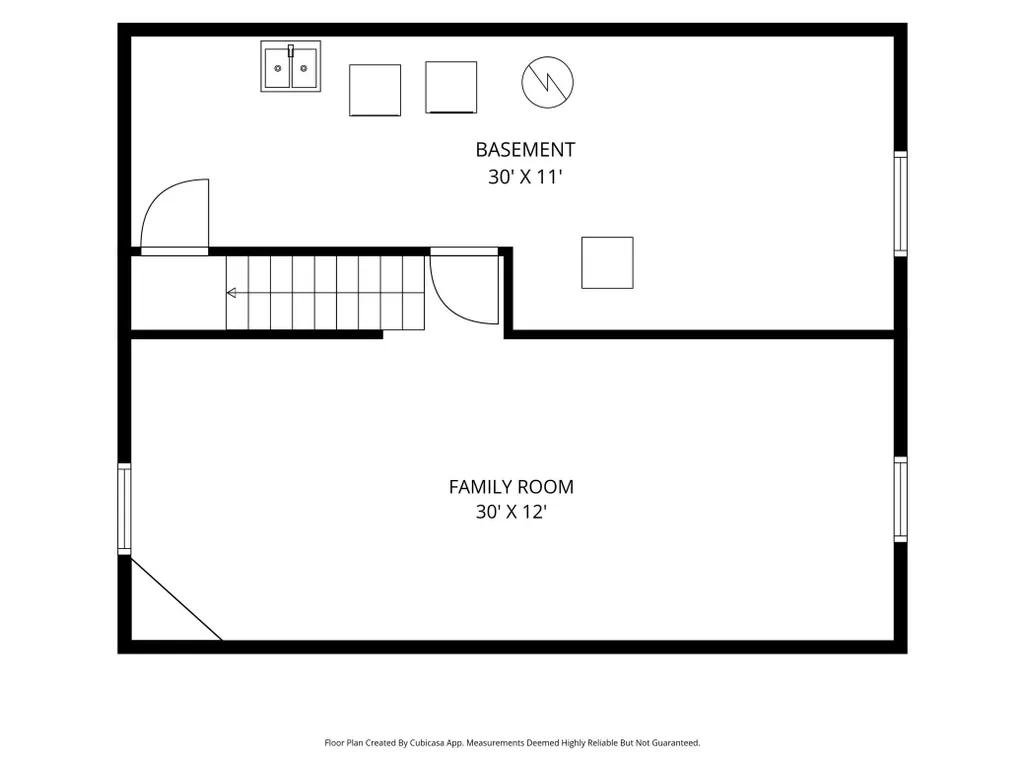
Welcome to this beautifully updated 1.5-story home in the highly sought-after Armatage neighborhood of Southwest Minneapolis, just half a block from Minnehaha Creek, scenic trails and parkways. Thoughtfully improved with high-quality finishes, this home offers a rare combination of character, modern amenities and an exceptional location. The open-concept kitchen and dining area is anchored by a dramatic two-story fireplace featuring slate sourced from the historic Ramsey County Courthouse. Vaulted ceilings, skylights, professional-grade stainless steel appliances, upscale tile flooring and custom pantry cabinetry create an impressive space for everyday living and entertaining. Hardwood floors and crown molding add warmth and timeless character throughout the main level. Upstairs, the private primary suite features newer maple hardwood floors, a walk-in closet and an ensuite bath with custom tiles and a steam shower. The finished lower level provides additional living space with a comfortable family room and abundant storage. Outside, enjoy a private backyard retreat with a newer deck, paver patio and oversized heated detached garage - a standout feature for Minneapolis living. Major improvements include a new furnace and central air conditioning and a water filtration system throughout the home. A complete list of improvements is available. Back to the LOCATION - the heart of Southwest Minneapolis, this Armatage home offers easy access to Minnehaha Creek, neighborhood parks, walking and biking trails, Pizzeria Lola, Jones Coffee and El Travieso Taqueria. Linden Hills, Lake Harriet, and the Fulton Farmer's Market. Plus all of the shopping, restaurants and amenities of Edina's 50th & France district are just minutes away, with convenient access to major highways and the greater Twin Cities. If you're looking for an updated home in Armatage near Minnehaha Creek with exceptional indoor and outdoor living spaces, a heated garage and convenient access to some of Southwest Minneapolis and Edina's most popular destinations, this one delivers.
| Price History | |
|---|---|
| 8/28/2026 | Listed $540,000 |
General Features
| Living Area | 1719 |
|---|---|
| Sewer | City Sewer/Connected |
| Heating | Forced Air |
| Cooling | Central Air |
| Roof | Asphalt |
| Appliances | Dishwasher,Disposal,Dryer,Exhaust Fan,Water Filtration System,Range,Refrigerator,Stainless Steel Appliances,Washer |
| Garage Spaces | 2 |
| Pool Features | None |
| Year Built | 1952 |
| Levels | One and One Half |
| Property Subtype | Single Family |
| Tax Year | 2026 |
| Accessibility | None |
| County | Hennepin |
| New Construction | No |
| Property Type | Residential |
| HOA | No |
| Contingency | None |
| Subdivision Name | Harriet Crest |
| Full Baths | 1 |
| Directions | South on Xerxes Ave,East on W 54th St,South on Vincent Ave to home. |
| City | Minneapolis |
| High School District | Minneapolis |
| Zoning Description | Residential-Single Family |
| Lot Size Units | Acres |
| Property Attached Y/N | No |
| Land Lease Y/N | No |
| Tax Annual Amount | 7749 |
| Additional Parcels Y/N | No |
| Standard Status | Active |
| Lender Owned | No |
| Amenities Unit | Deck,Hardwood Floors,Primary Bedroom Walk-In Closet,Patio,Skylight,Tile Floors,Vaulted Ceiling(s),Washer/Dryer Hookup |
| PostalCity | Minneapolis |
Interior Features
| Basement | Finished,Full |
|---|---|
| Total Fireplaces | 1 |
| Fireplace Features | Wood Burning |
| Basement (Y/N) | Yes |
| Fireplace Y/N | Yes |
| Above Grade Finished Area | 1302 |
| 3/4 Baths | 1 |
| Laundry Features | In Basement |
| Total Bedrooms | 3 |
| Below Grade Finished Area | 417 |
| Total Baths | 2 |
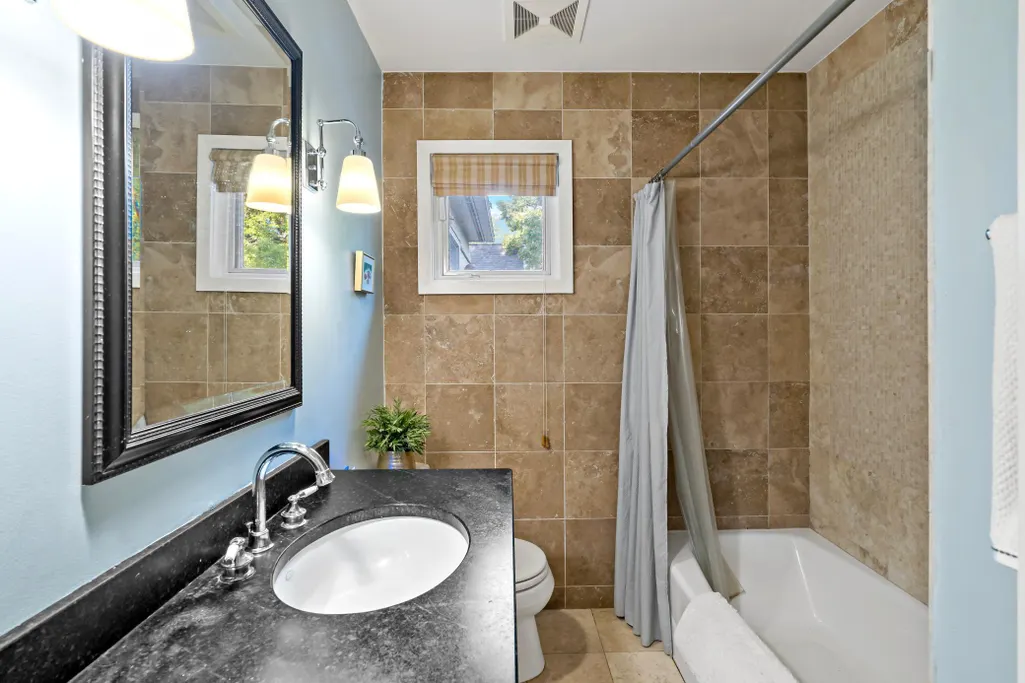
| Bath Desc | 3/4 Primary,Bathroom Ensuite,Main Floor Full Bath,Steam Shower,Upper Level 3/4 Bath |
| Dining Room Description | Kitchen/Dining Room |
| Fuel | Natural Gas |
| Garage Square Feet | 441 |
Exterior Features
| Fencing | Chain Link,Wood |
|---|---|
| Parking Features | Detached Garage,Garage Door Opener,Heated Garage |
| Lot Features | Tree Coverage - Medium |
| Water Source | City Water/Connected |
| Lot Size Area | 0.12 |
| Building Area Total | 2029 |
| Lot Dimensions | 40x128 |
| Waterfront Y/N | No |
| Foundation Area | 872 |
Amenities
- Foreclosure
- Views
- Short Sale
- New Construction
- Adult 55+
- Lease To Own
- No HOA Fees
- Furnished
- Primary On Main
- Air Conditioning
- Seller Finance
- Green
- Fixer Upper
- Horse
- Golf
- Fireplace
- Deck
- Garage
- Basement
- Pool
Property vs Single Family Average in 55410
Price
Taxes
Year Built
Visits
In The Neighborhood
Open House
Minneapolis
$ 735,000
- Type
- Single Family
- Size
- 2,330 SqFt
- Rooms
- 4 Beds + 2 Baths
 Edina Realty, Inc.

 © 2026 Realtor Association of Southern Minnesota. All rights reserved. The data relating to real estate for sale on this limited electronic display comes in part from the Broker Reciprocity (sm) Program of the Realtor Association of Southern Minnesota Multiple Listing Service. Real estate listings held by brokerage firms other then REMAX Advantage Plus - Orono are marked with the Broker Reciprocity(sm) logo or the Broker Reciprocity(sm) thumbnail logo (a little black house) and detailed information
