























Address
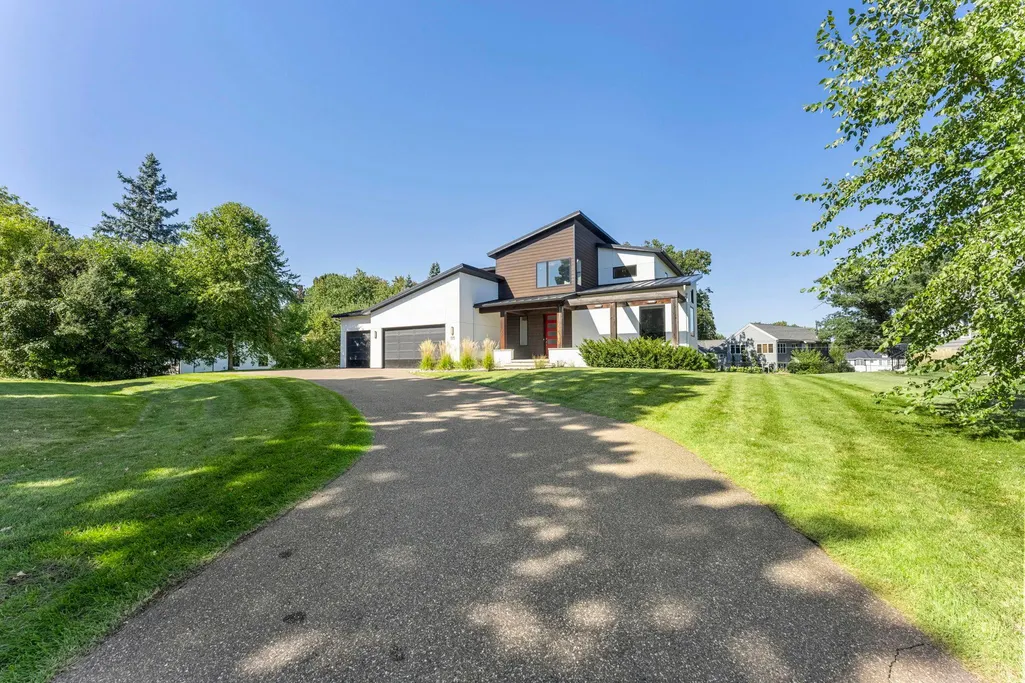
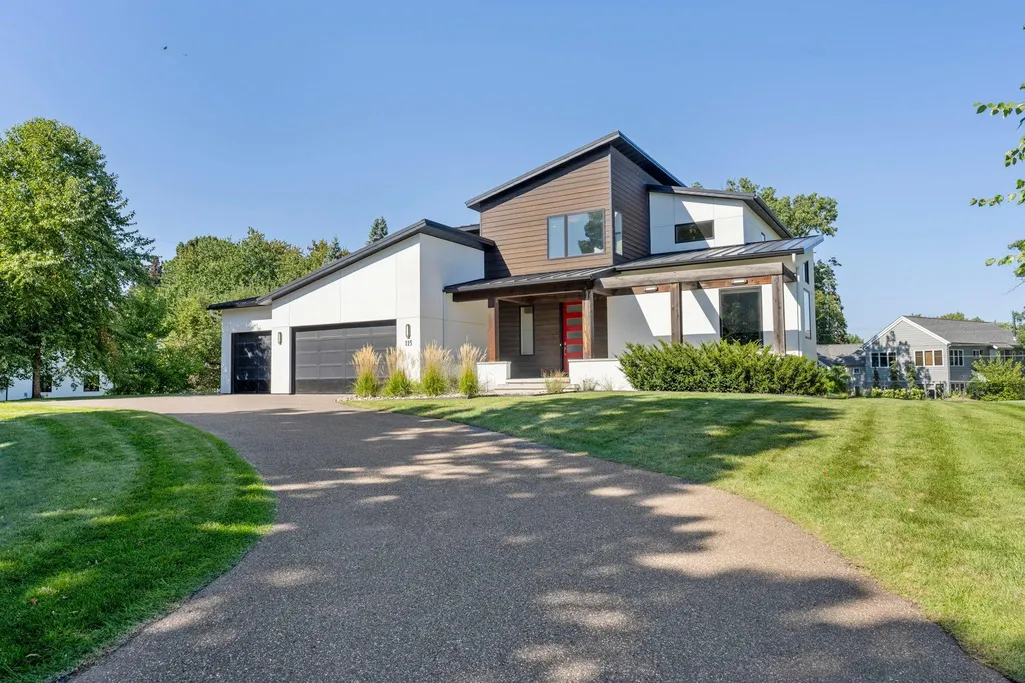
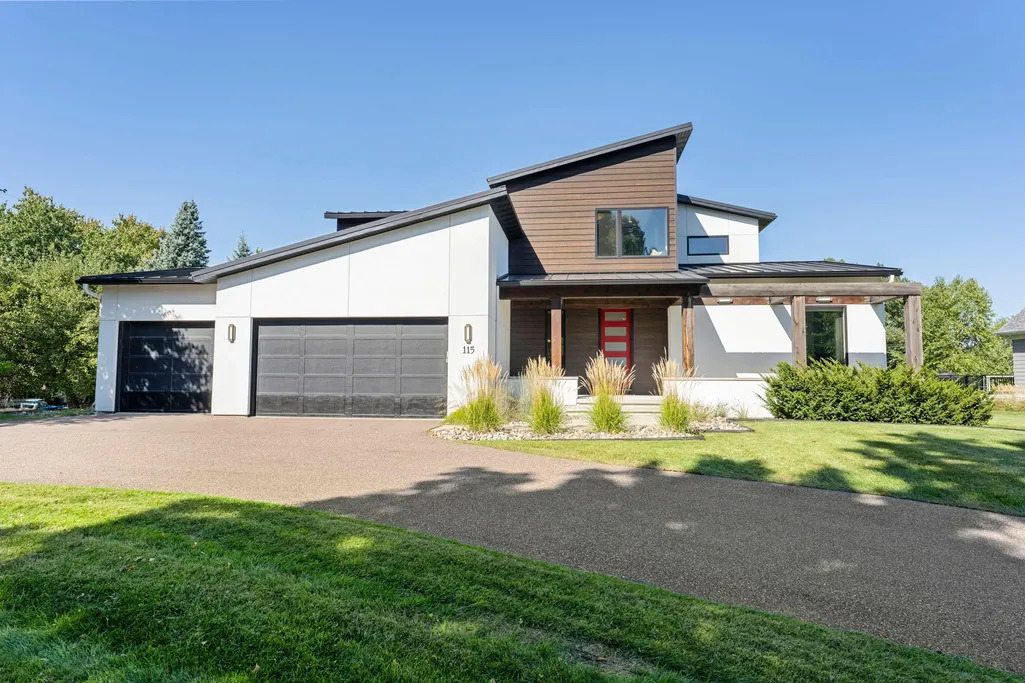
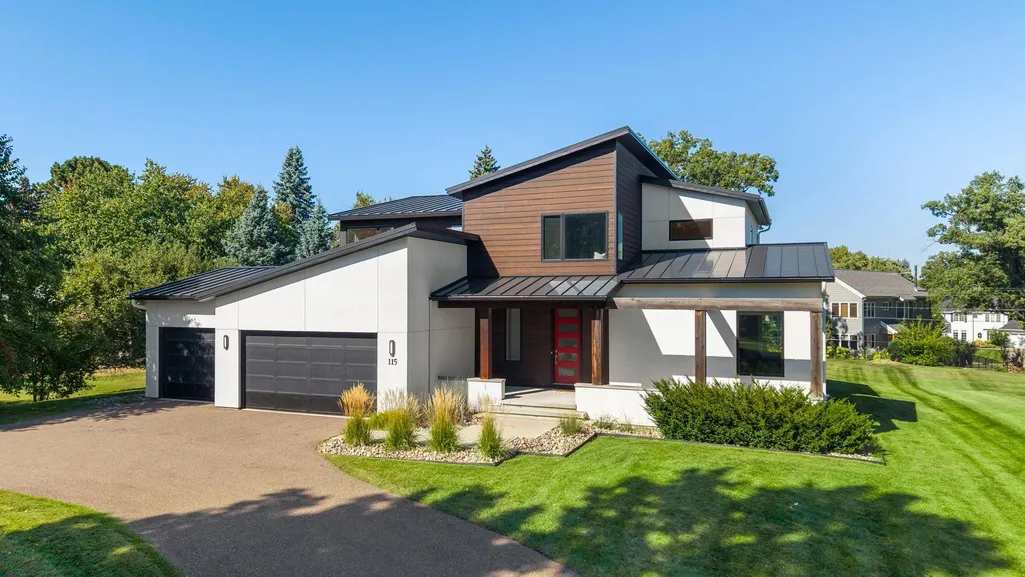
115 Brunswick Avenue N, Golden Valley, MN
Price
$ 1,975,000
Property Attributes
- ID#7129368
- TypeSingle Family
- Listing Status Active
- CountyHENNEPIN
- CityGolden Valley
- AreaBrunswick Estates
- NeighborhoodBrunswick Estates
- Zip55422
- StyleSingle Family
- Year Built2016
- Taxes$ 33711
- Price$ 1,975,000
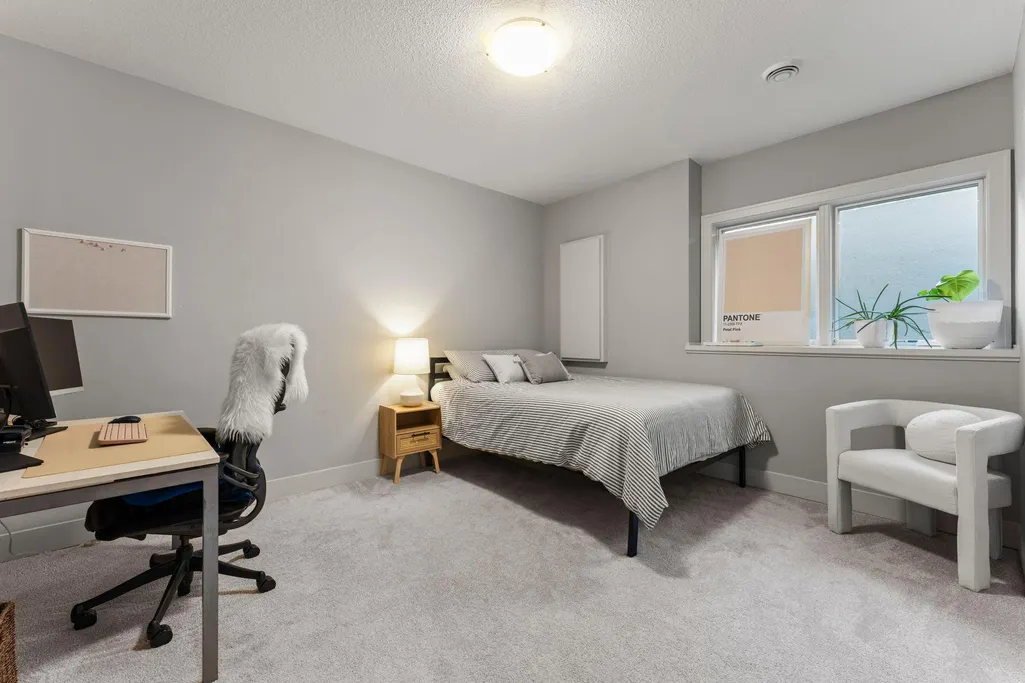
- Bedrooms5
- Full Bathrooms4
- Half Bathrooms1
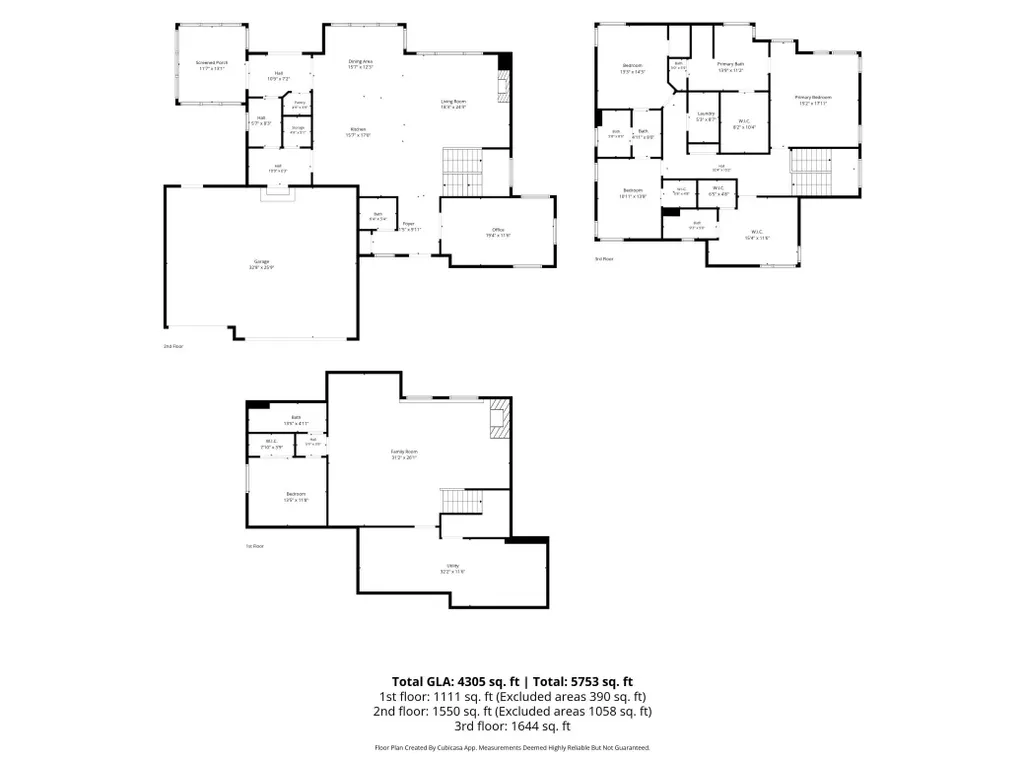
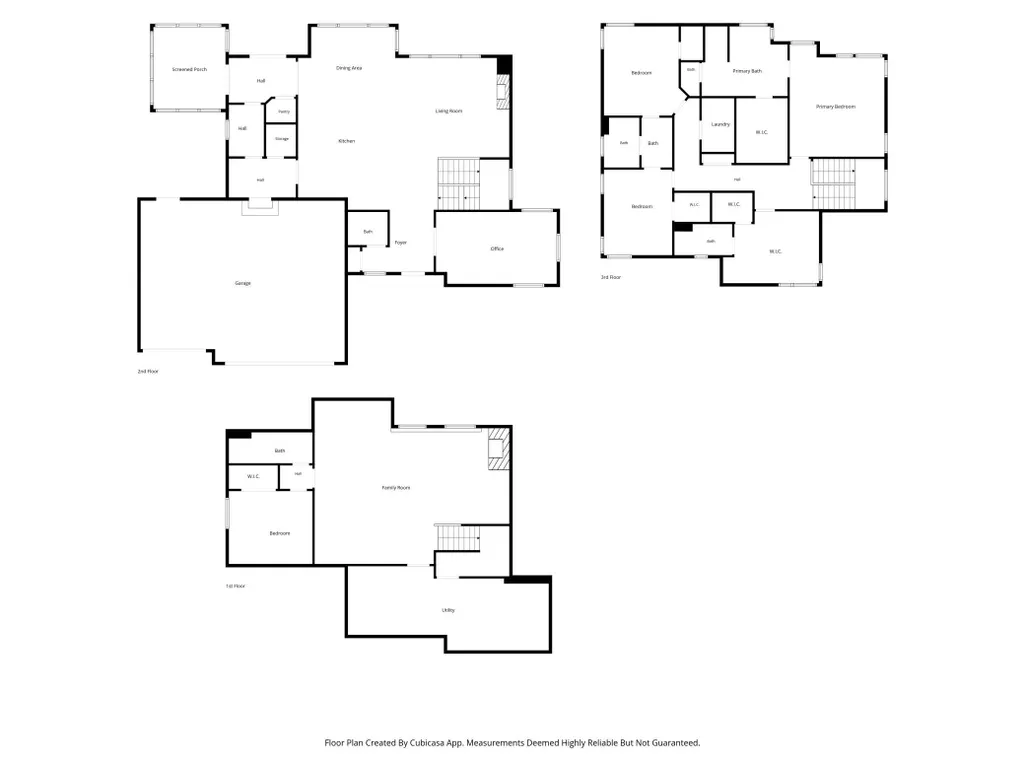
- Sqr Footage4305
- Lot Size0.44 Acres
Data Source:
Northstar MLS (NSTAR)
Property Description
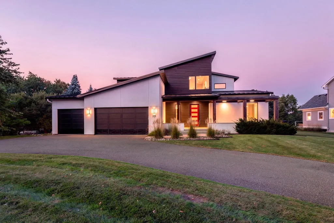
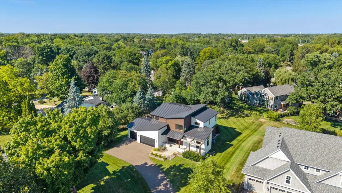
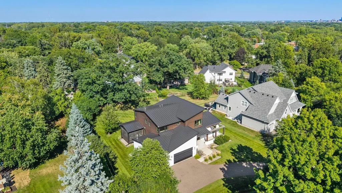
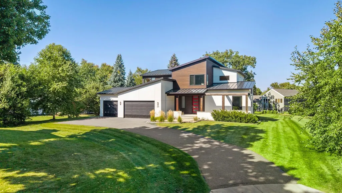
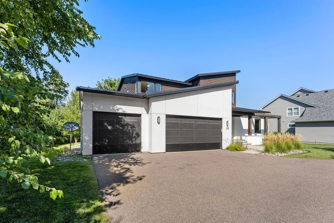
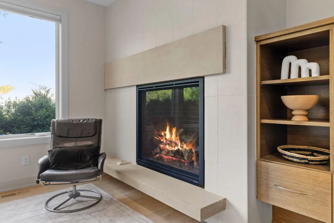
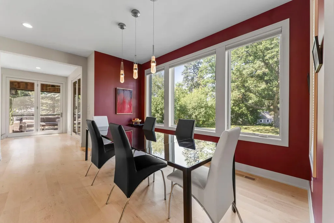
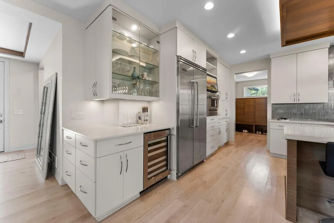
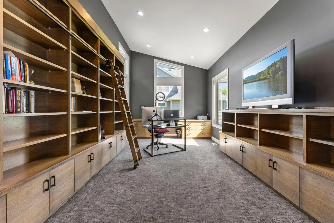
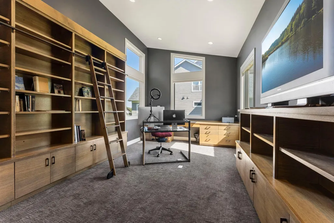
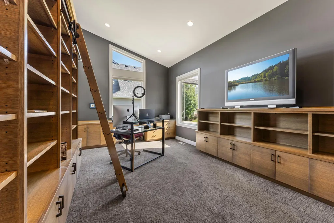
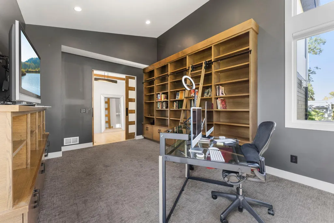
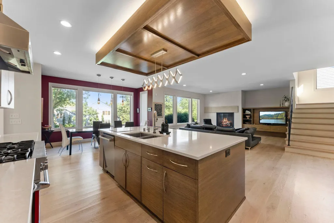
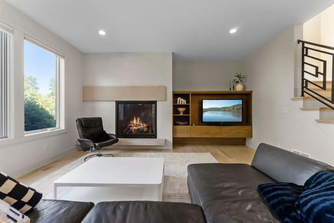
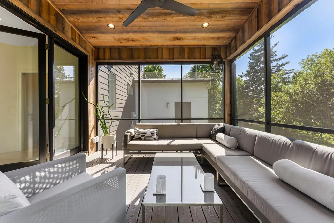
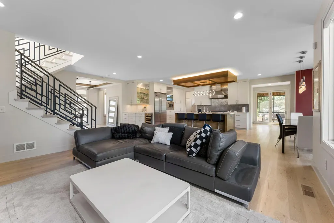
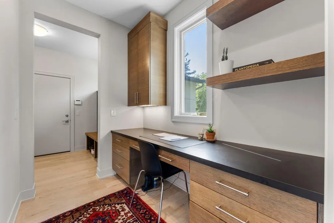
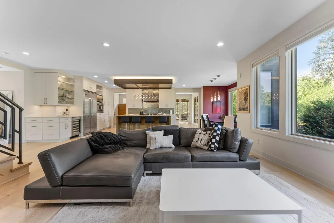
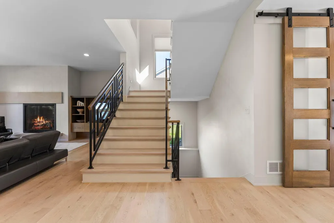
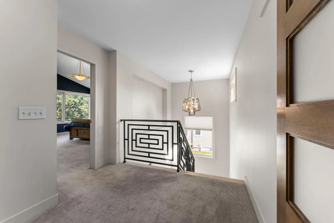
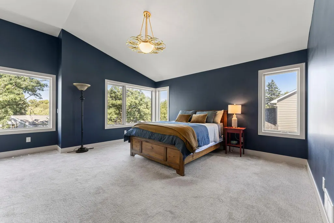
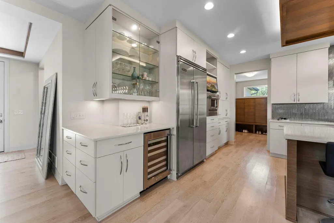
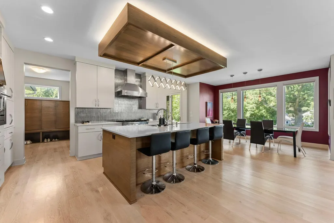
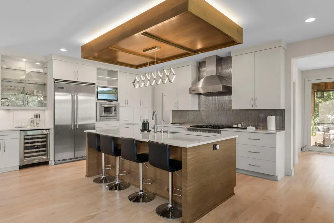
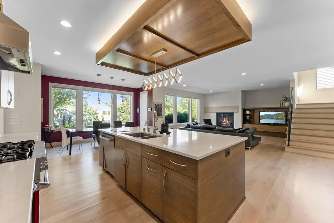
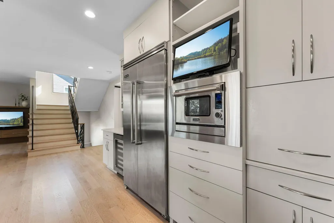
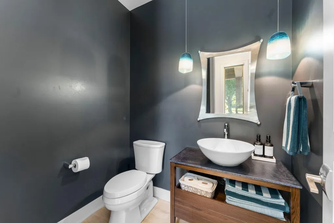
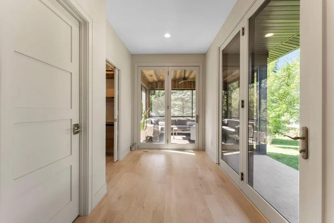
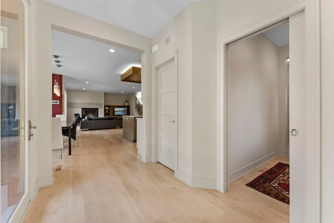
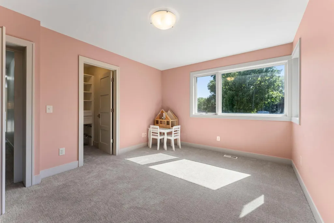
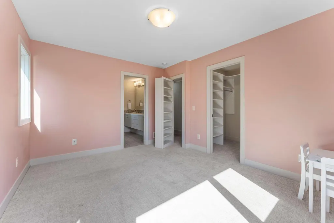
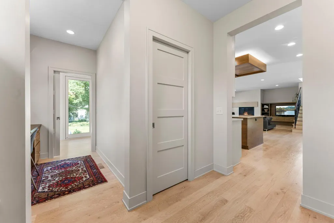
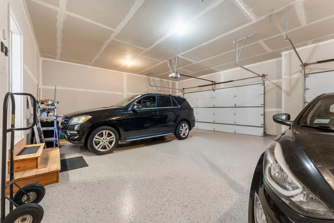
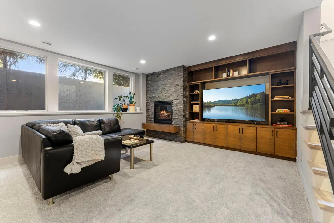
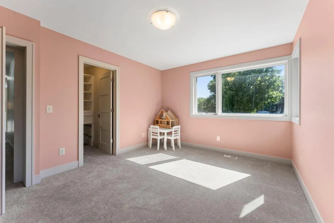
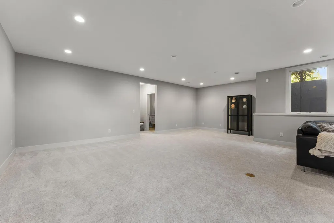
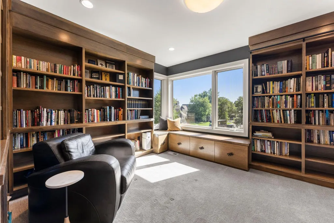
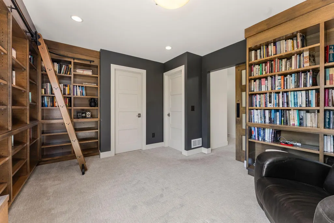
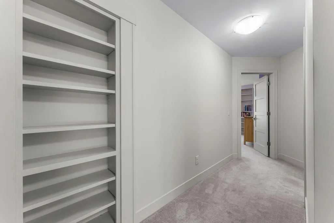
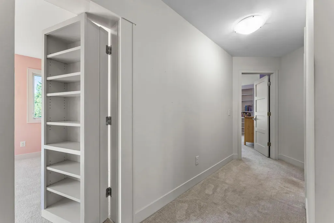
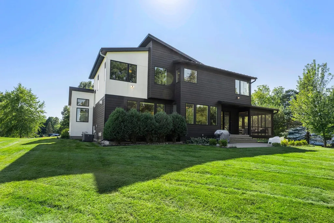
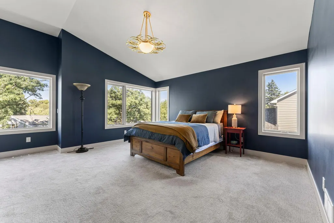
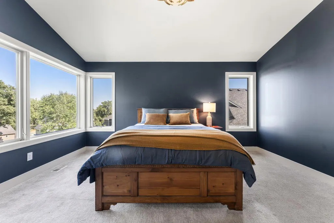
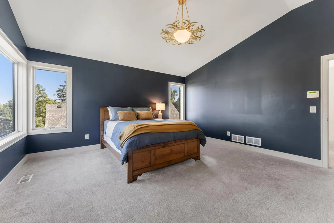
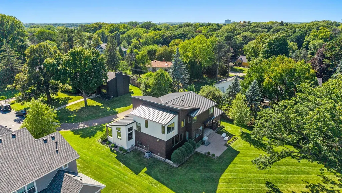
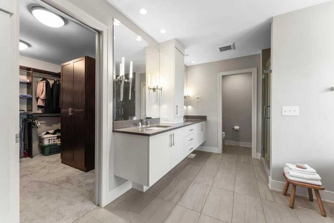
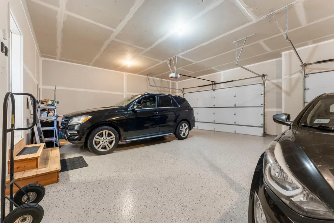
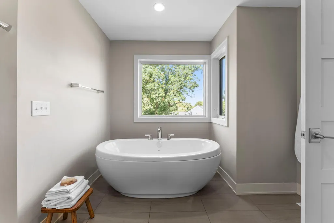
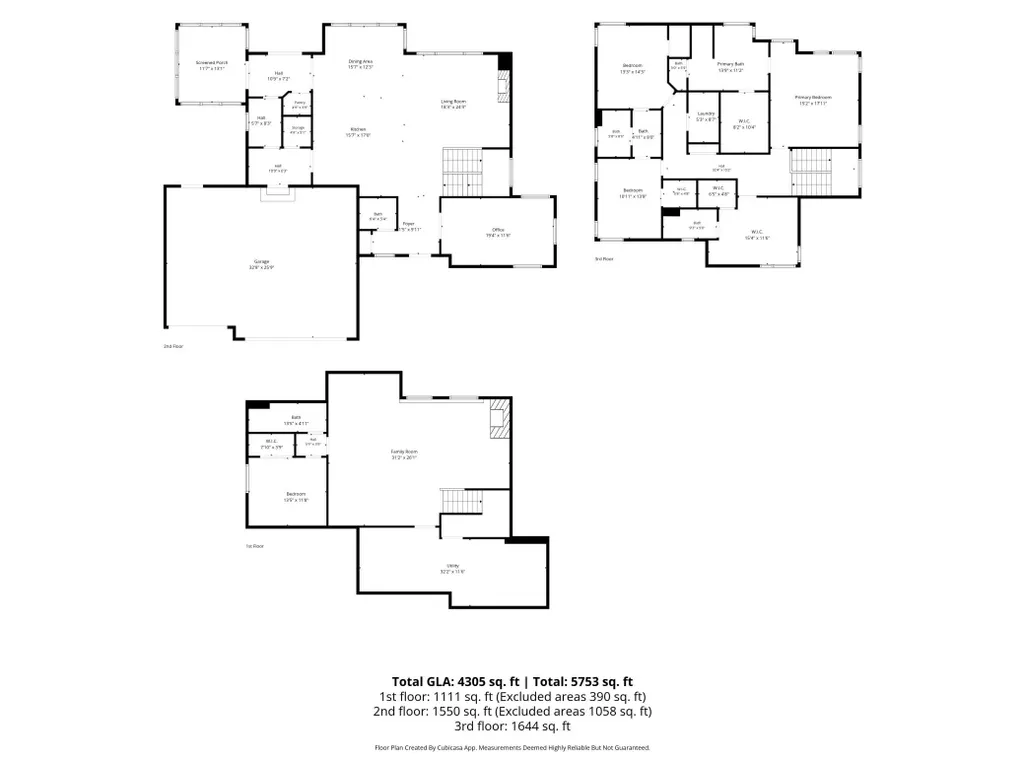
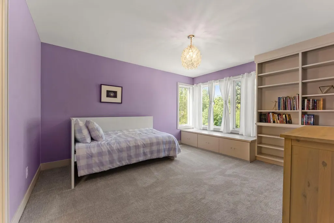
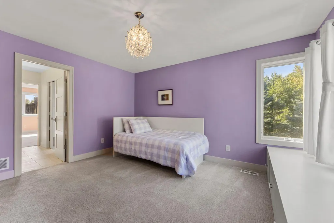
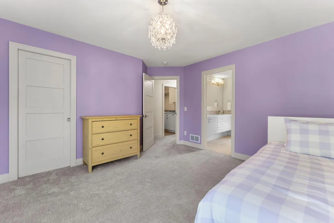
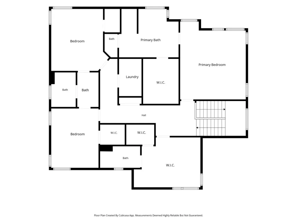
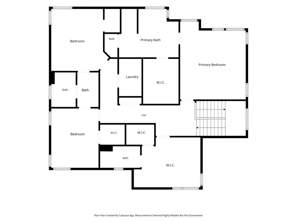
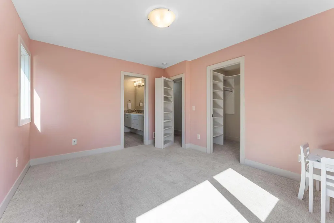
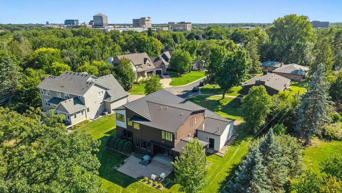
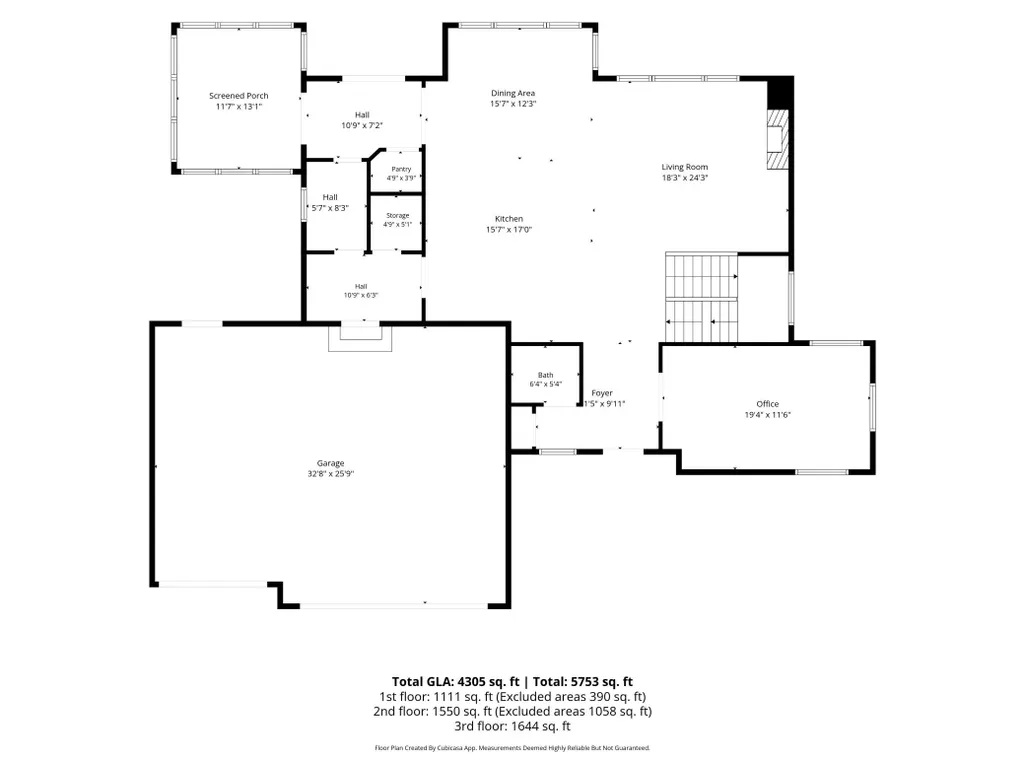
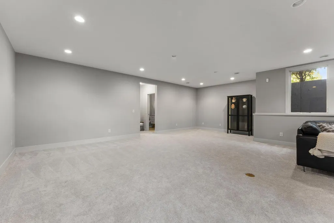
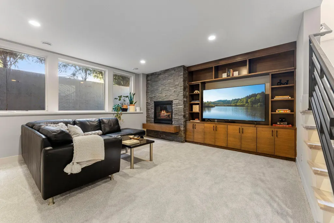
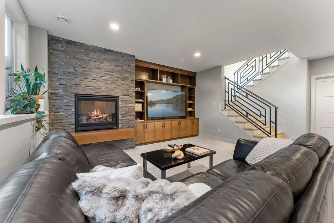
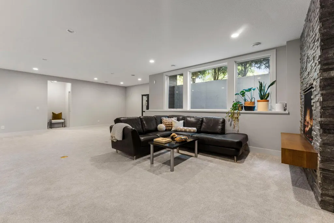
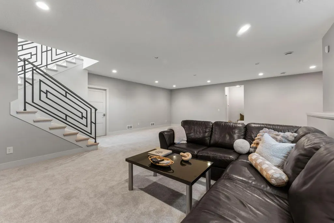
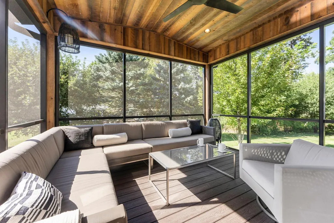
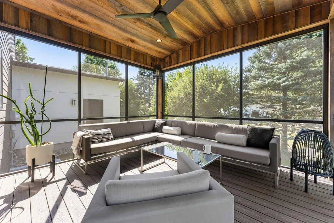
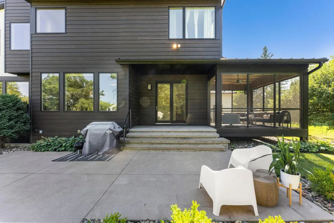
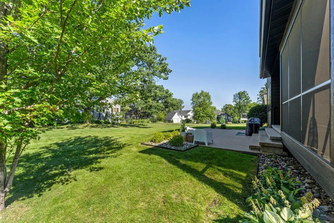
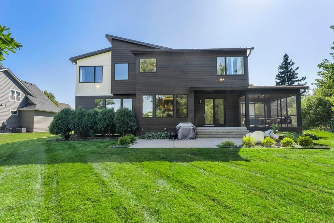
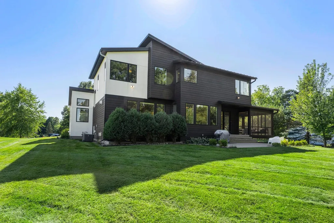
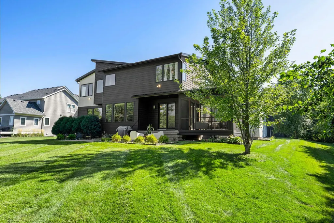
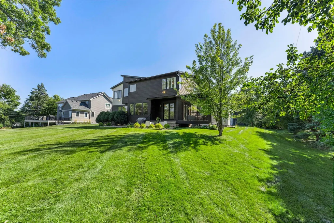
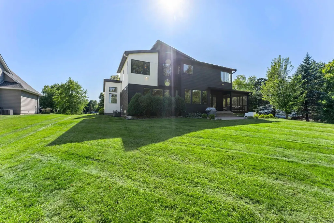
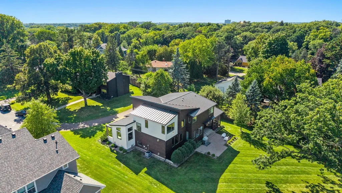
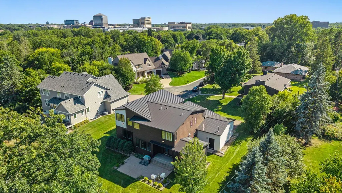
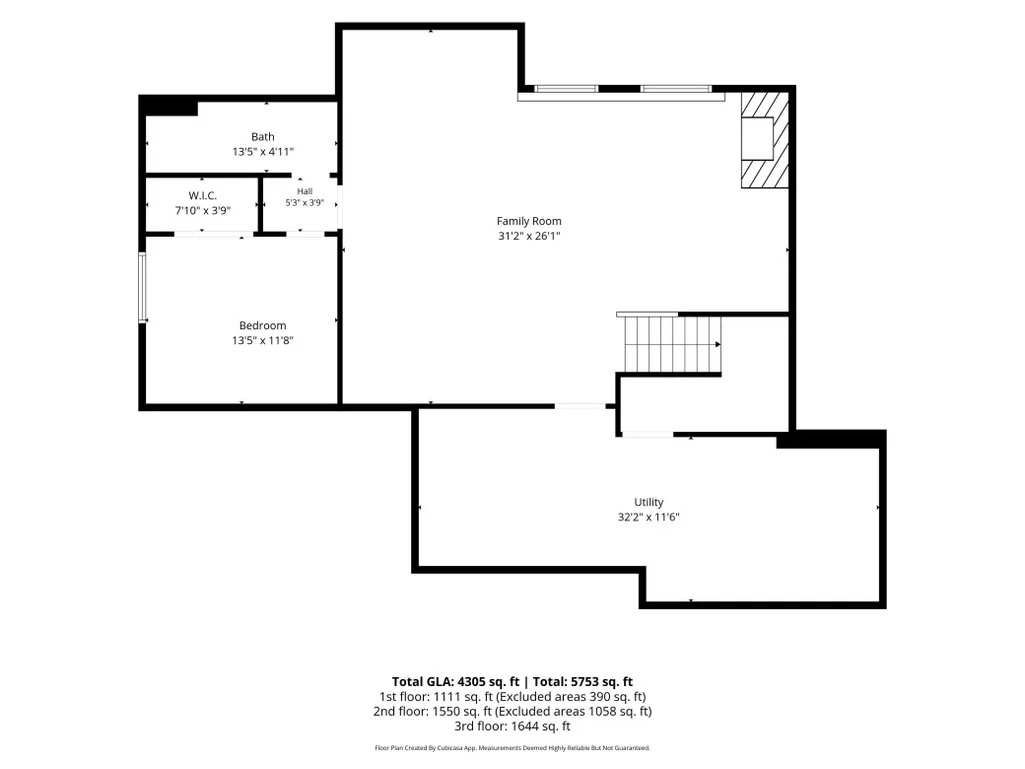
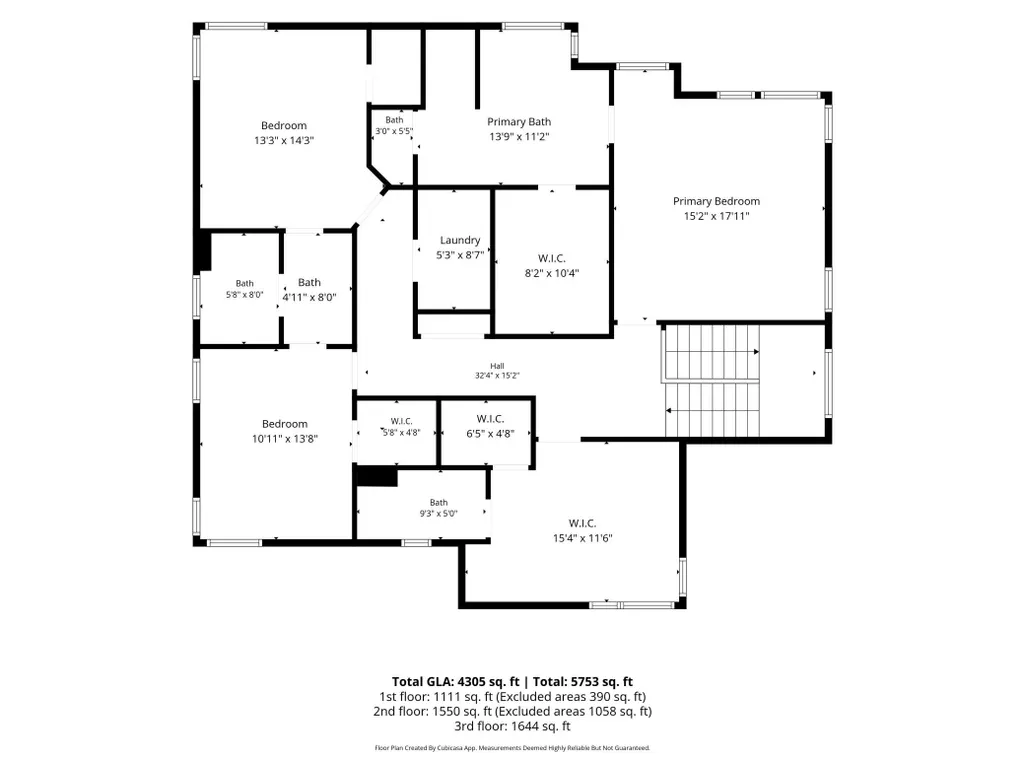
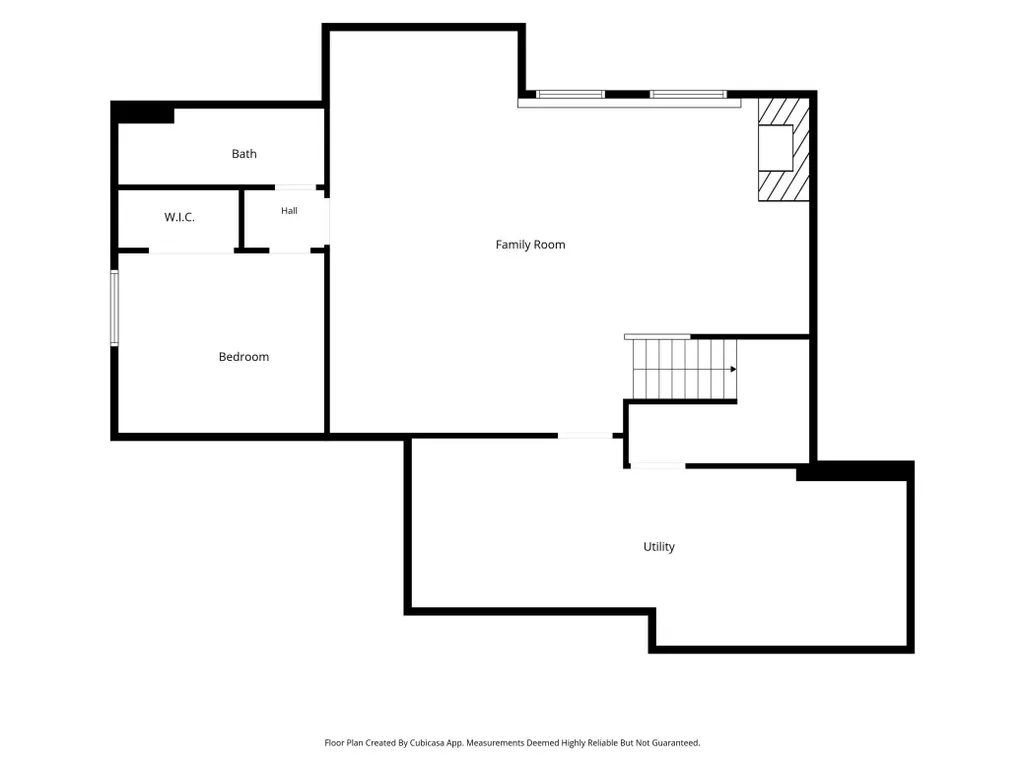
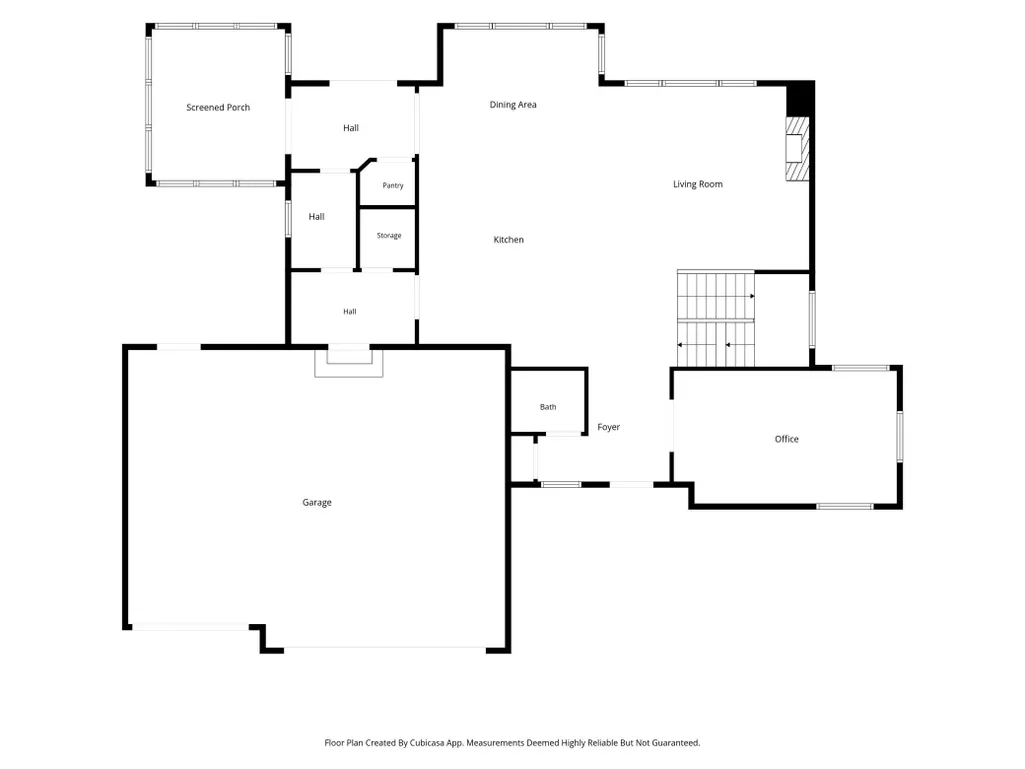
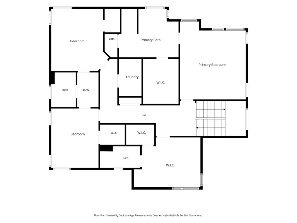
Stunning custom 2016 build modern/contemporary 5 bedroom, 5 bath, 2 story home, located at the top of a quiet Cul De Sac and situated for privacy. Step inside to warmth, the office/library complete with ladder, open great room with gas fireplace, a well appointed cook's kitchen with ample storage, dining and two pantries! Beautiful white oak hardwood floors compliment the light filled 1st floor, note additional secluded office area w/built-in desk off 3 car finished garage and serene 3 season porch complete the main level. The 2nd level primary suite is well appointed with soaking tub, double vanity and custom walk-in closet, guest bedroom/reading room en-suite, 2nd floor laundry, a Jack & Jill en-suite with a bit of whimsy complete the upper level.
| Price History | |
|---|---|
| 9/14/2026 | Listed $1,975,000 |
General Features
| Living Area | 4305 |
|---|---|
| Sewer | City Sewer/Connected,City Sewer - In Street |
| Heating | Forced Air,In-Floor Heating |
| Cooling | Central Air |
| Roof | Age Over 8 Years,Metal |
| Appliances | Air-To-Air Exchanger,Chandelier,Dishwasher,Disposal,Dryer,Exhaust Fan,Gas Water Heater,Microwave,Range,Refrigerator,Stainless Steel Appliances,Water Softener Owned |
| Garage Spaces | 3 |
| Pool Features | None |
| Construction Materials | Concrete |
| Year Built | 2016 |
| Electric | Circuit Breakers |
| Levels | Two |
| Property Subtype | Single Family |
| Tax Year | 2026 |
| Accessibility | None |
| County | Hennepin |
| New Construction | No |
| Property Type | Residential |
| HOA | No |
| Contingency | None |
| Subdivision Name | Brunswick Estates |
| Full Baths | 2 |
| Directions | Hwy 100 to Glenwood,west on Glenwood to Brunswick,North on Brunswick to home at top on cul de sac |
| City | Golden Valley |
| High School District | Hopkins |
| Zoning Description | Residential-Single Family |
| Lot Size Units | Acres |
| Property Attached Y/N | No |
| Land Lease Y/N | No |
| Tax Annual Amount | 33711 |
| Additional Parcels Y/N | No |
| Virtual Tour | https://media.wonoverimages.com/videos/01a0961c-1eca-71e2-aa87-c42503bad797 |
| Standard Status | Active |
| Lender Owned | No |
| PostalCity | Golden Valley |
Interior Features
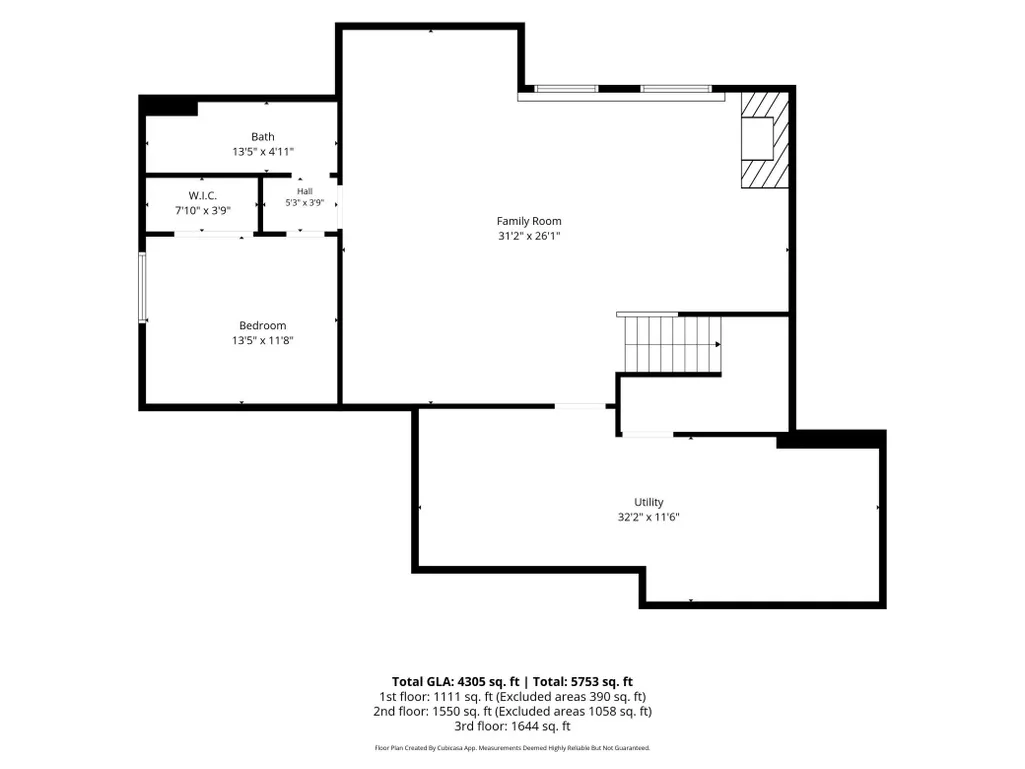
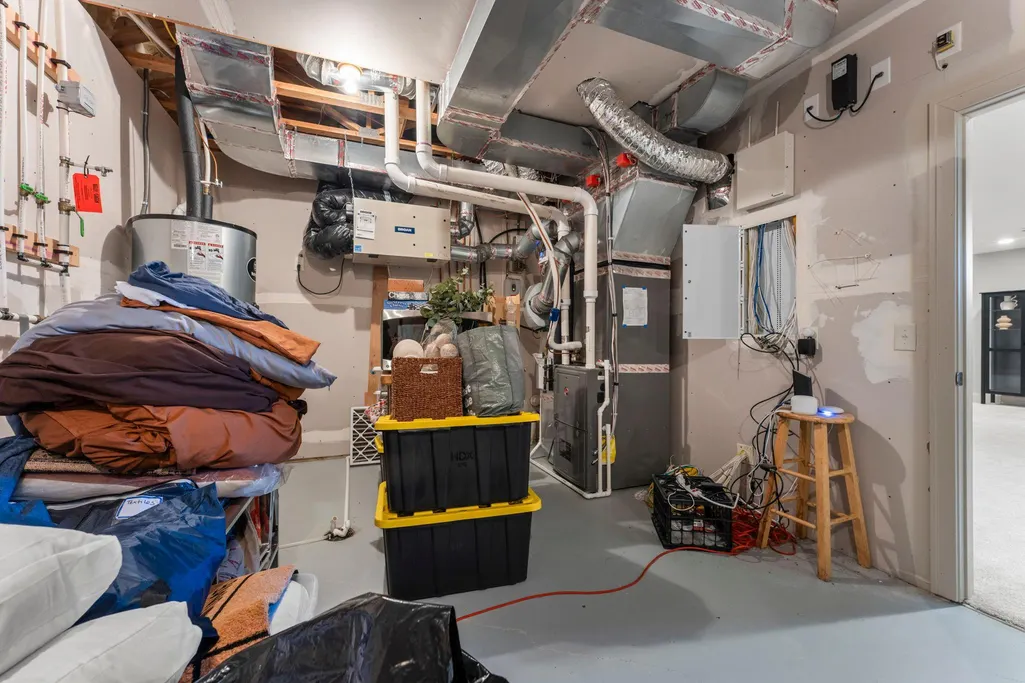
| Basement | Block,Daylight/Lookout Windows,Egress Window(s),Finished,Full,Partially Finished,Storage Space,Sump Basket,Sump Pump,Unfinished |
|---|---|
| Total Fireplaces | 2 |
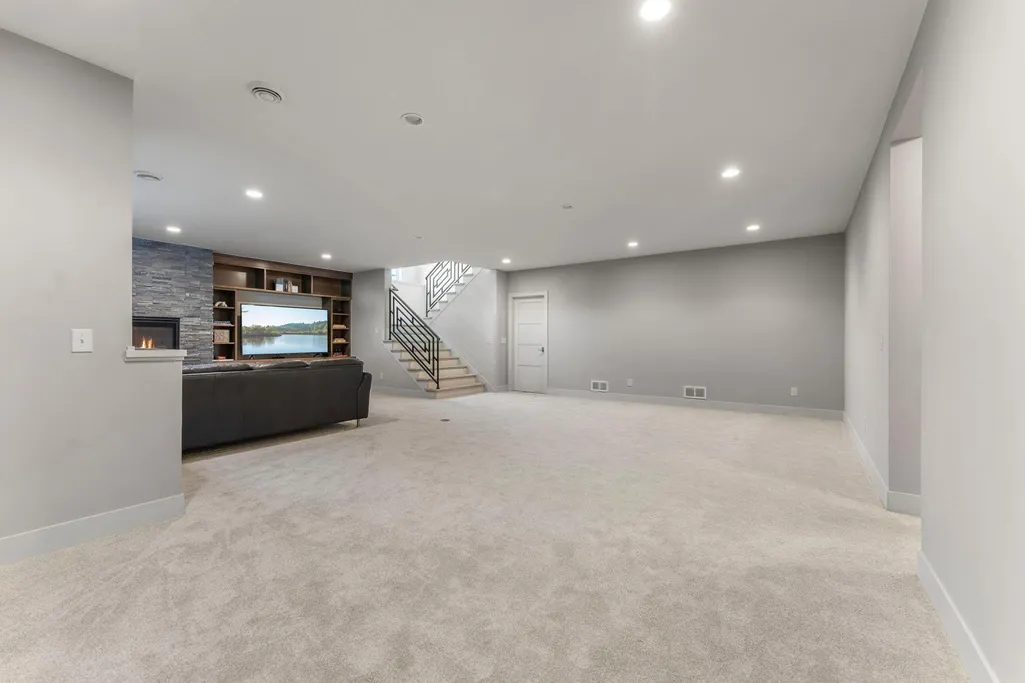
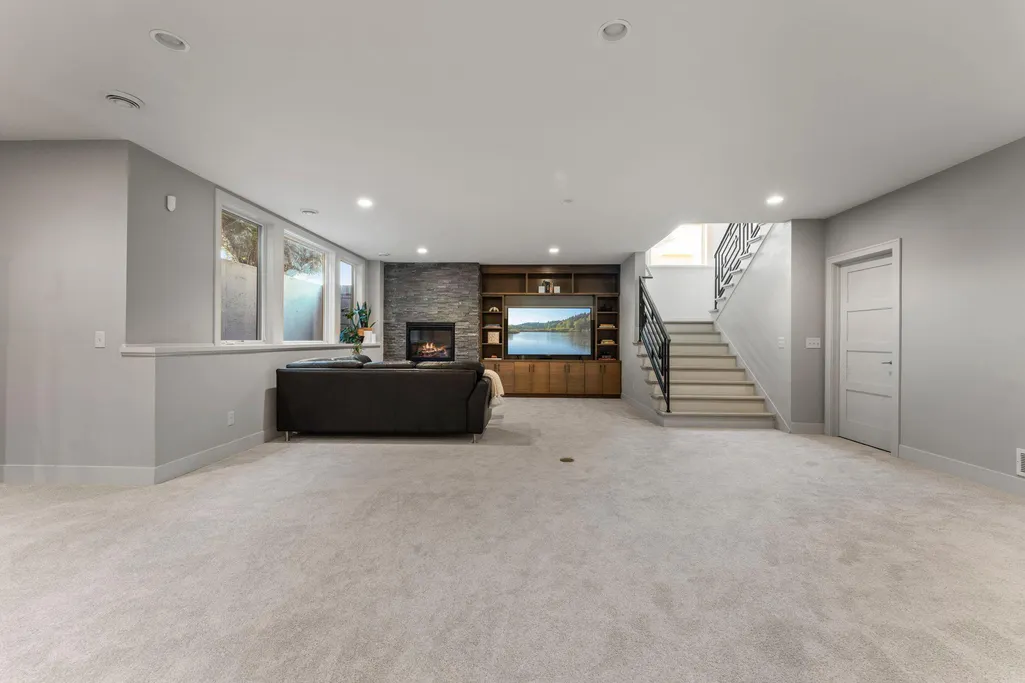
| Fireplace Features | Family Room,Gas,Living Room,Stone |
| Basement (Y/N) | Yes |
| Fireplace Y/N | Yes |
| Above Grade Finished Area | 3194 |
| Half Baths | 1 |
| 3/4 Baths | 2 |
| Laundry Features | Gas Dryer Hookup,Laundry Room,Sink,Upper Level,Washer Hookup |
| Total Bedrooms | 5 |
| Below Grade Finished Area | 1111 |
| Total Baths | 5 |
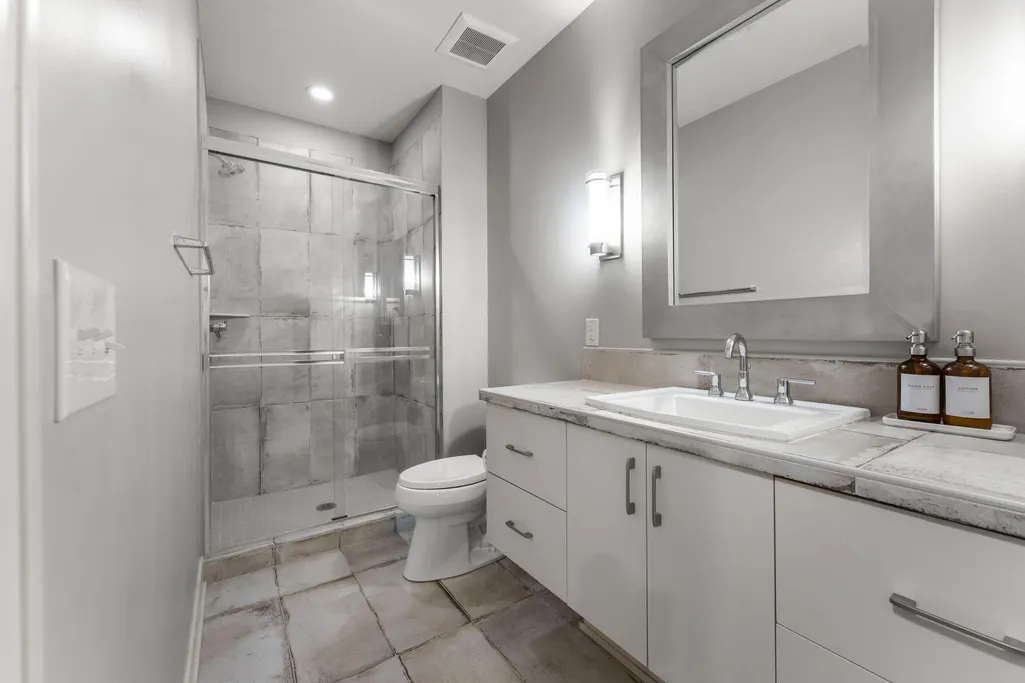
| Bath Desc | 3/4 Basement,Double Sink,Bathroom Ensuite,Full Primary,Full Jack & Jill,Private Primary,Main Floor 1/2 Bath,Upper Level 3/4 Bath,Upper Level Full Bath |
| Dining Room Description | Breakfast Bar,Eat In Kitchen,Kitchen/Dining Room |
| Fuel | Natural Gas |
Exterior Features
| Parking Features | Attached Garage,Asphalt,Finished Garage |
|---|---|
| Lot Features | Tree Coverage - Medium |
| Water Source | City Water/Connected,City Water - In Street |
| Lot Size Area | 0.44 |
| Building Area Total | 4754 |
| Lot Dimensions | 194x87x180x120 |
| Waterfront Y/N | No |
| Foundation Area | 1501 |
| Road Frontage Type | City Street,Cul De Sac,Curbs,Paved Streets,Street Lights |
Amenities
- Foreclosure
- Views
- Short Sale
- New Construction
- Adult 55+
- Lease To Own
- No HOA Fees
- Furnished
- Primary On Main
- Air Conditioning
- Seller Finance
- Green
- Fixer Upper
- Horse
- Golf
- Fireplace
- Deck
- Garage
- Basement
- Pool
Property vs Single Family Average in 55422
Price
Taxes
Year Built
Visits

 The data relating to real estate for sale on this web site comes in part from the Broker Reciprocity Program of the Regional Multiple Listing Service of Minnesota, Inc. Real estate listings held by brokerage firms other than REMAX Advantage Plus - Orono are marked with the Broker Reciprocity logo or the Broker Reciprocity thumbnail logo (little black
house) and detailed information about them includes the name of the listing brokers.
The data relating to real estate for sale on this web site comes in part from the Broker Reciprocity Program of the Regional Multiple Listing Service of Minnesota, Inc. Real estate listings held by brokerage firms other than REMAX Advantage Plus - Orono are marked with the Broker Reciprocity logo or the Broker Reciprocity thumbnail logo (little black
house) and detailed information about them includes the name of the listing brokers.
 © 2026 Realtor Association of Southern Minnesota. All rights reserved. The data relating to real estate for sale on this limited electronic display comes in part from the Broker Reciprocity (sm) Program of the Realtor Association of Southern Minnesota Multiple Listing Service. Real estate listings held by brokerage firms other then REMAX Advantage Plus - Orono are marked with the Broker Reciprocity(sm) logo or the Broker Reciprocity(sm) thumbnail logo (a little black house) and detailed information
