
Views
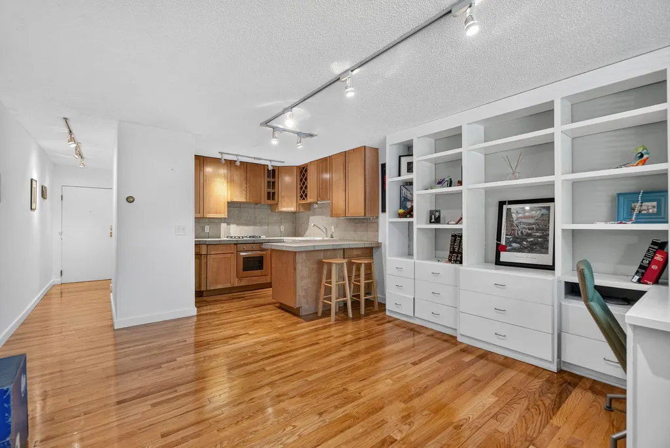
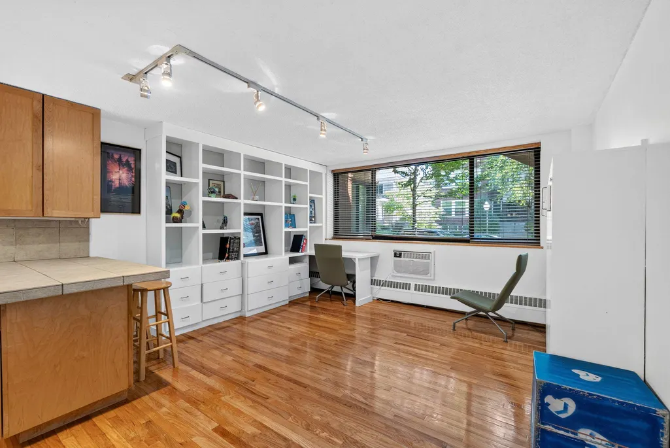
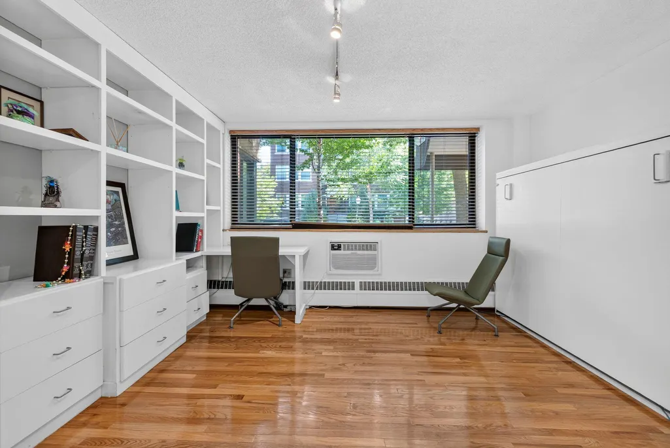
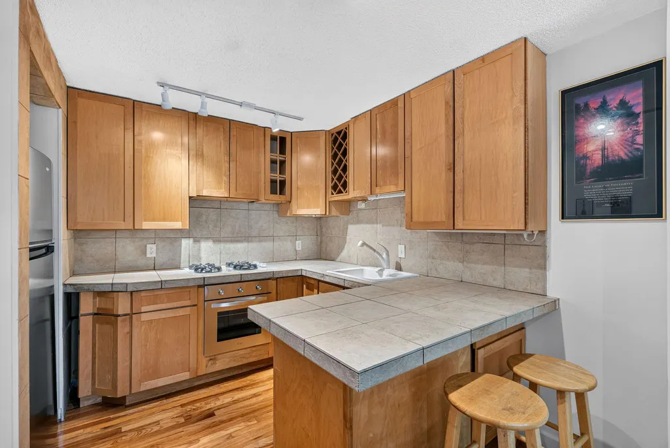
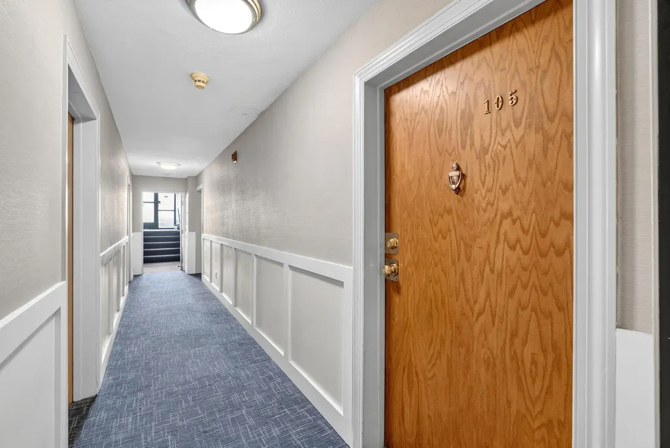
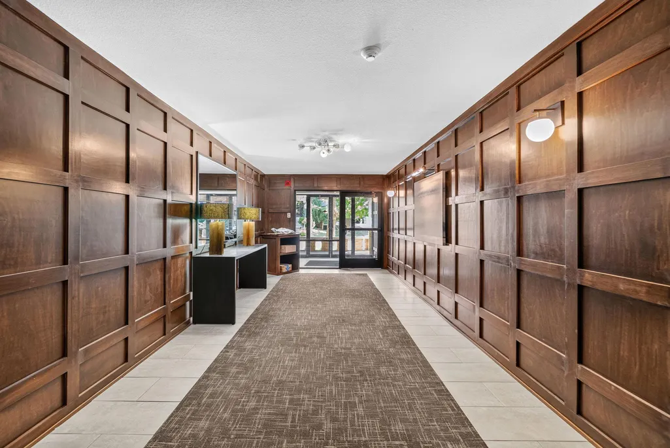
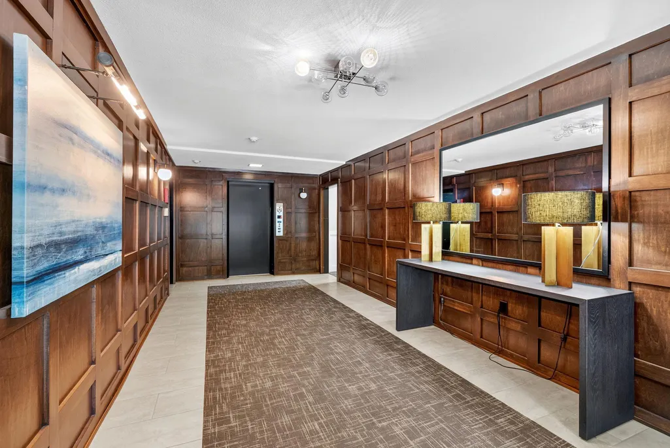
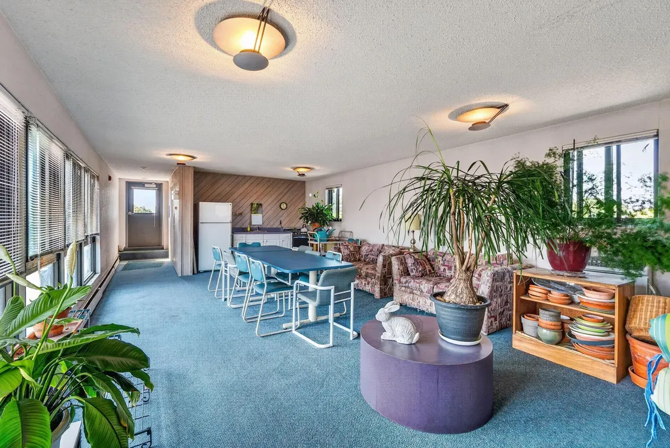
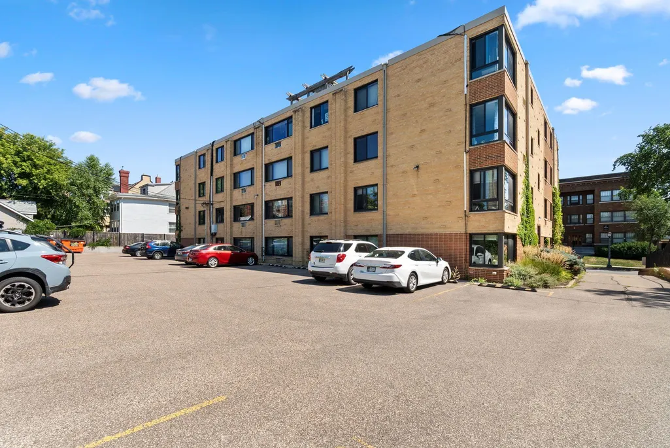
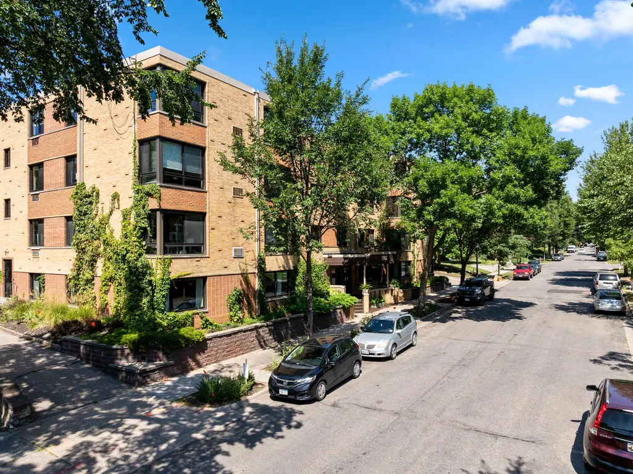
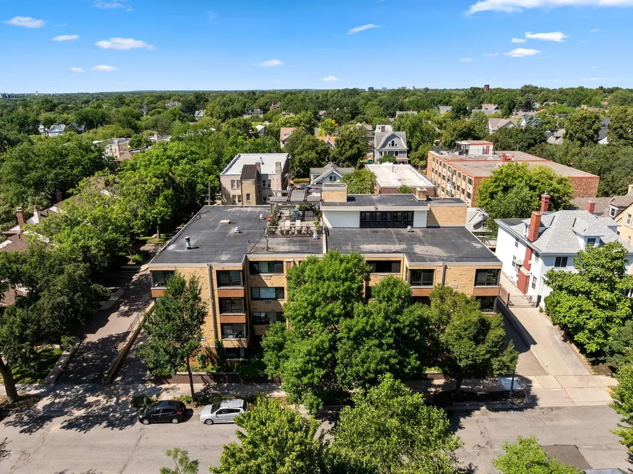
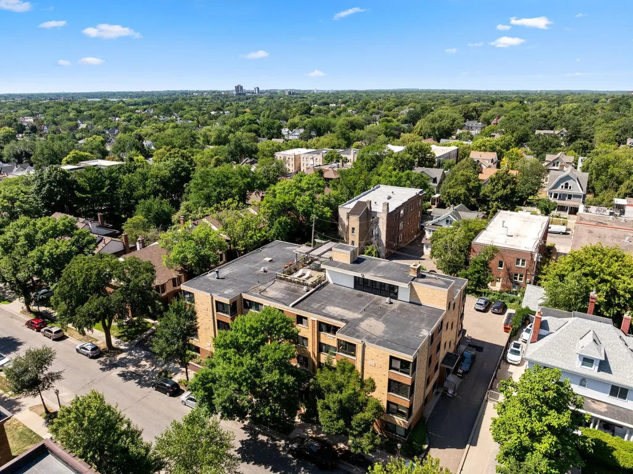

Address
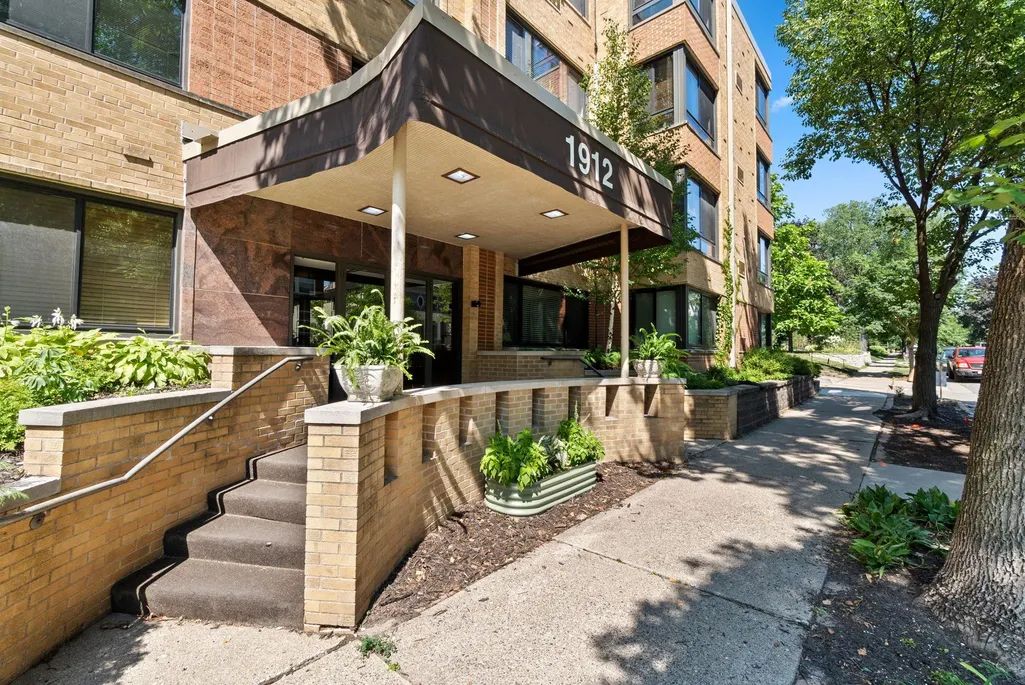
1912 Dupont Avenue S # 105, Minneapolis, MN
Price
$ 120,000
Property Attributes
- ID#7126375
- TypeSingle Family
- Listing Status Active
- CountyHENNEPIN
- CityMinneapolis
- AreaCondo 0227 Dupont Plaza Of Lowry
- NeighborhoodCondo 0227 Dupont Plaza Of Lowry
- Zip55403
- Style(CC) High Rise (4+ Levels)
- Year Built1960
- Taxes$ 891
- Price$ 120,000
- Bedrooms1
- Full Bathrooms1
- Half Bathrooms0
- Sqr Footage435
- Lot Size0.449 Acres
Data Source:
Northstar MLS (NSTAR)
Property Description
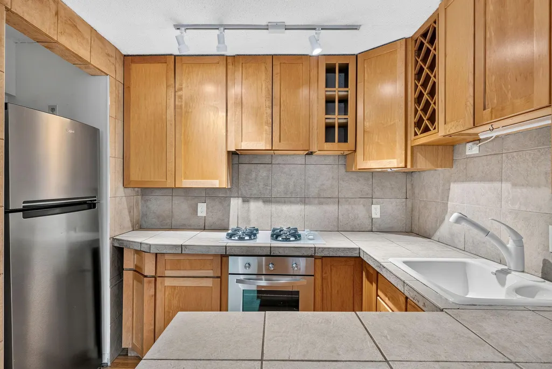
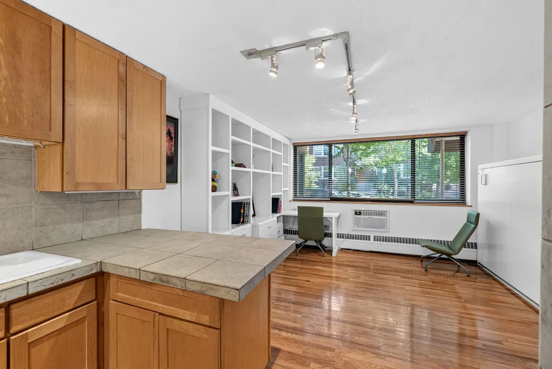
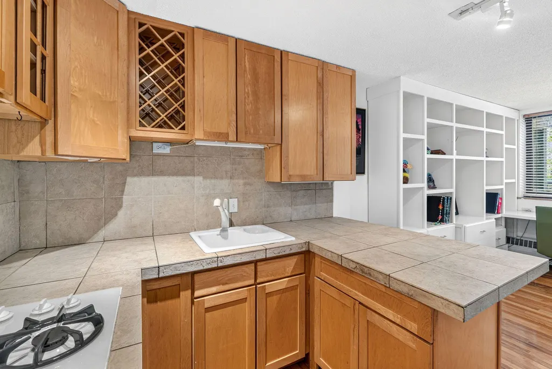
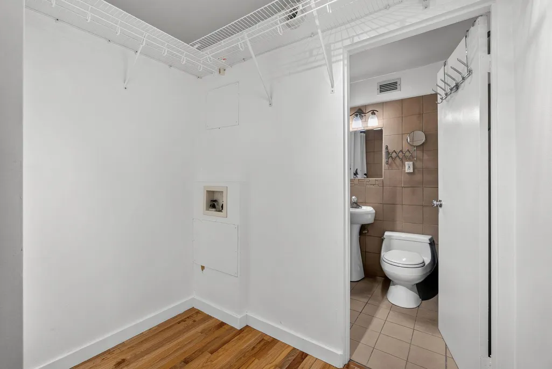
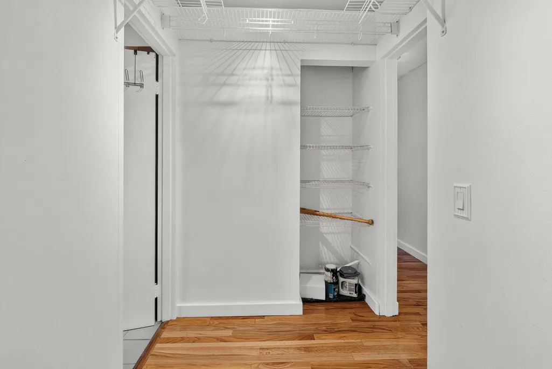
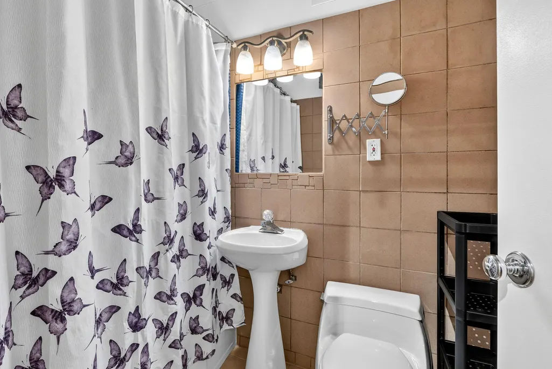
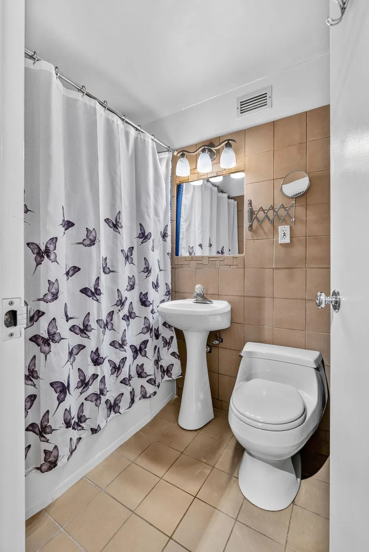
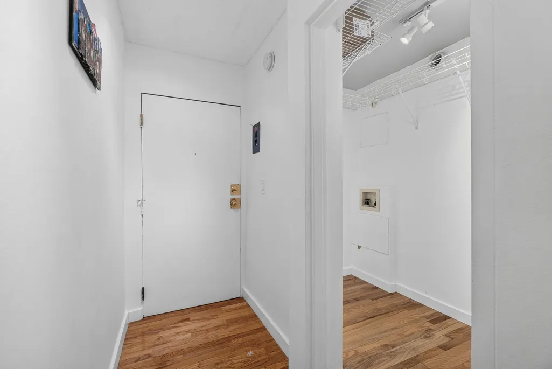
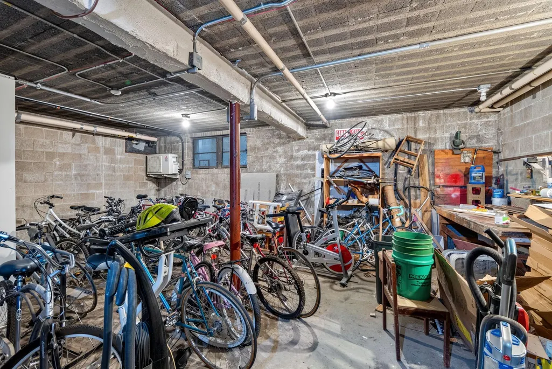
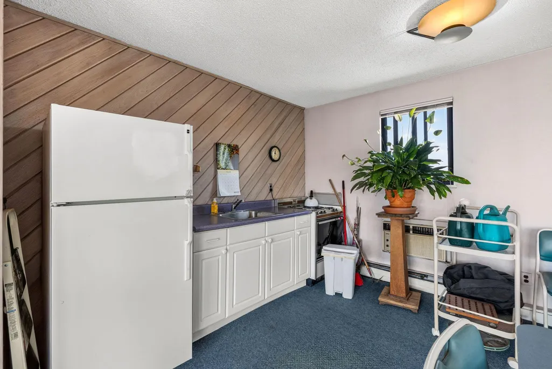
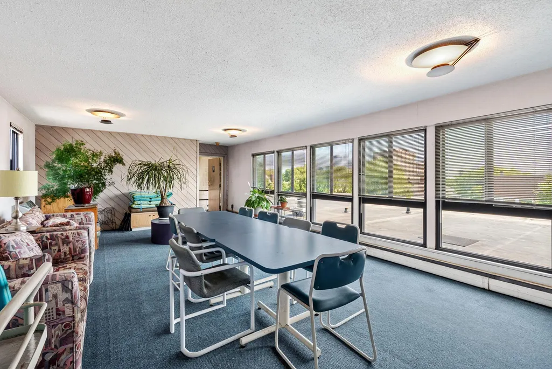
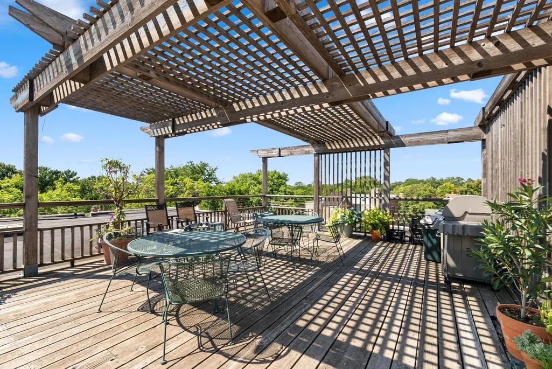
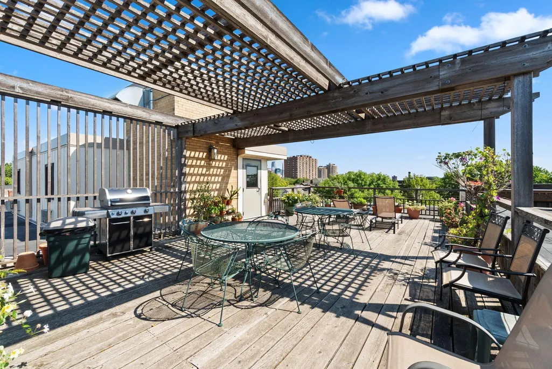
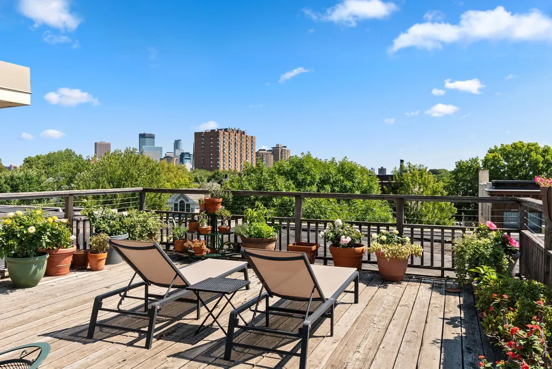
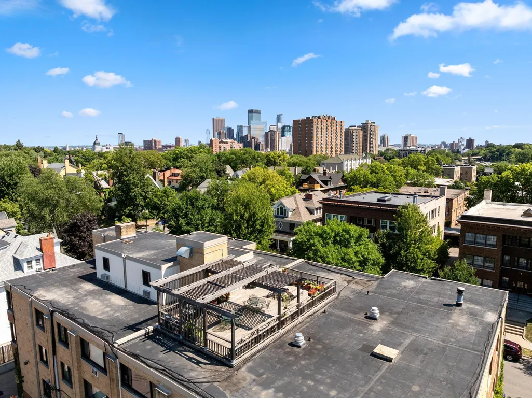
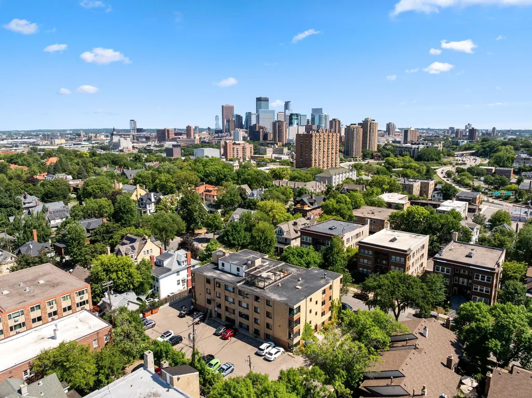
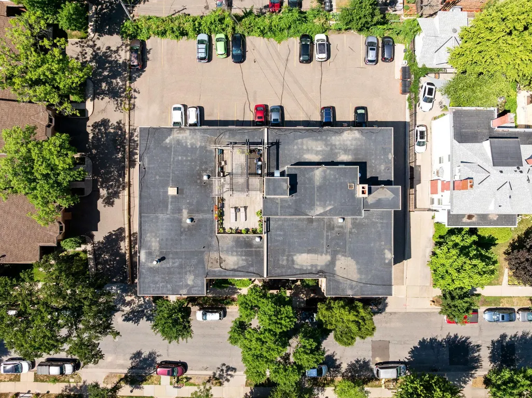
Welcome to simple, low-maintenance living at 1912 Dupont Ave S #105 in desirable Lowry Hill, just steps from the scenic trails of Lake of the Isles in this well-maintained 1960 Dupont Plaza condo. This efficient unit features a space-saving Murphy bed plus built-in bookshelves and desk, perfect for streamlined urban life, while building amenities include assigned parking, storage, bike storage, shared laundry, elevator access, and a standout rooftop patio with downtown views ideal for relaxing or entertaining. Enjoy walkable convenience near the Chain of Lakes, Walker Art Center, Hennepin Avenue shops and restaurants, with an HOA that typically covers heat, water, sewer, trash, gas and more in this pet-friendly community—schedule a showing today to experience effortless lakeside living!
| Price History | |
|---|---|
| 8/21/2026 | Listed $120,000 |
General Features
| Living Area | 435 |
|---|---|
| Sewer | City Sewer/Connected |
| Heating | Baseboard |
| Cooling | Wall Unit(s) |
| HOA Fee | 267 |
| Association Fee Includes | Gas,Hazard Insurance,Heating,Maintenance Grounds,Parking,Professional Mgmt,Sanitation,Security System,Sewer,Shared Amenities,Snow Removal,Water |
| Year Built | 1960 |
| Levels | One |
| Unit Number | 105 |
| Property Subtype | (CC) High Rise (4+ Levels) |
| Tax Year | 2026 |
| Accessibility | None |
| Assoc Fee Paid Per | Monthly |
| County | Hennepin |
| New Construction | No |
| Property Type | Residential |
| HOA | Yes |
| Contingency | None |
| Subdivision Name | Condo 0227 Dupont Plaza Of Lowry |
| Full Baths | 1 |
| Directions | From intersection of Hennepin Ave and W Franklin,turn west on W Franklin. Go to Dupont Ave S,go north,the condo building on your left. |
| City | Minneapolis |
| Association Name | Cities Management |
| High School District | Minneapolis |
| Zoning Description | Residential-Single Family |
| Lot Size Units | Acres |
| Property Attached Y/N | Yes |
| Land Lease Y/N | No |
| Tax Annual Amount | 891 |
| Additional Parcels Y/N | No |
| Standard Status | Active |
| Lender Owned | No |
| PostalCity | Minneapolis |
Interior Features
| Basement | None |
|---|---|
| Basement (Y/N) | No |
| Fireplace Y/N | No |
| Above Grade Finished Area | 435 |
| Total Bedrooms | 1 |
| Total Baths | 1 |
| Fuel | Natural Gas |
Exterior Features
| Parking Features | Detached Garage |
|---|---|
| Water Source | City Water/Connected |
| Lot Size Area | 0.449 |
| Building Area Total | 435 |
| Lot Dimensions | Common |
| Waterfront Y/N | No |
| Foundation Area | 435 |
Amenities
- Foreclosure
- Views
- Short Sale
- New Construction
- Adult 55+
- Lease To Own
- No HOA Fees
- Furnished
- Primary On Main
- Air Conditioning
- Seller Finance
- Green
- Fixer Upper
- Horse
- Golf
- Fireplace
- Deck
- Garage
- Basement
- Pool
Property vs Single Family Average in 55403
Price
Taxes
Year Built
Visits


 © 2026 Realtor Association of Southern Minnesota. All rights reserved. The data relating to real estate for sale on this limited electronic display comes in part from the Broker Reciprocity (sm) Program of the Realtor Association of Southern Minnesota Multiple Listing Service. Real estate listings held by brokerage firms other then REMAX Advantage Plus - Orono are marked with the Broker Reciprocity(sm) logo or the Broker Reciprocity(sm) thumbnail logo (a little black house) and detailed information
