
Address
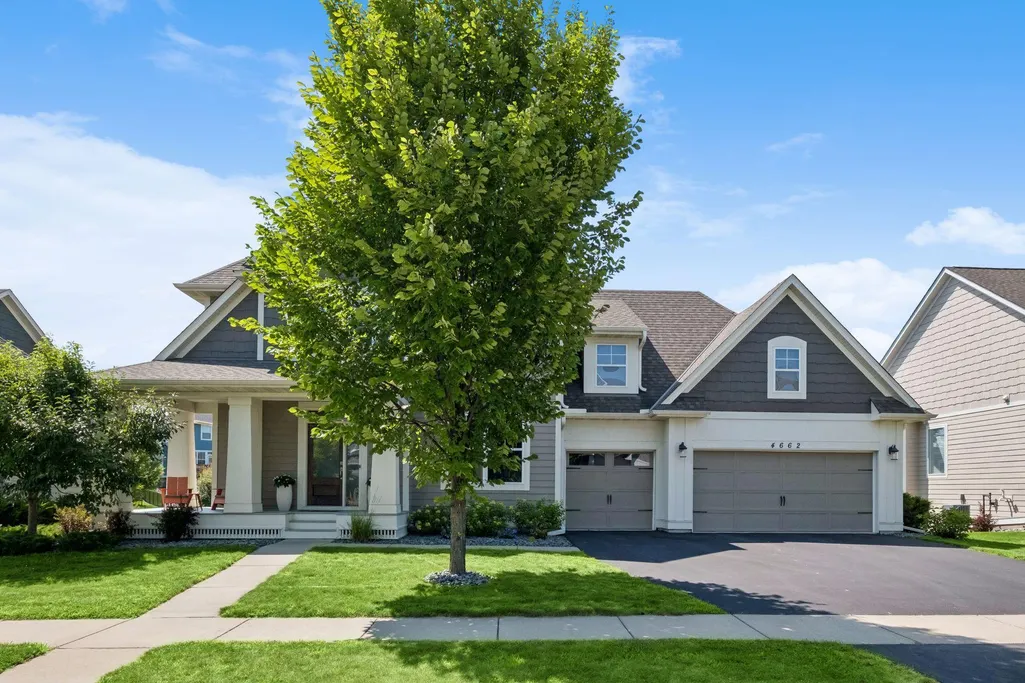
4662 165th Street W, Lakeville, MN
Price
$ 1,124,999
Property Attributes
- ID#7117797
- TypeSingle Family
- Listing Status Active
- CountyDAKOTA
- CityLakeville
- AreaSpirit of Brandtjen Farm
- NeighborhoodSpirit of Brandtjen Farm
- Zip55044
- StyleSingle Family
- Year Built2017
- Taxes$ 10160
- Price$ 1,124,999
- Bedrooms5
- Full Bathrooms4
- Half Bathrooms1
- Sqr Footage5101
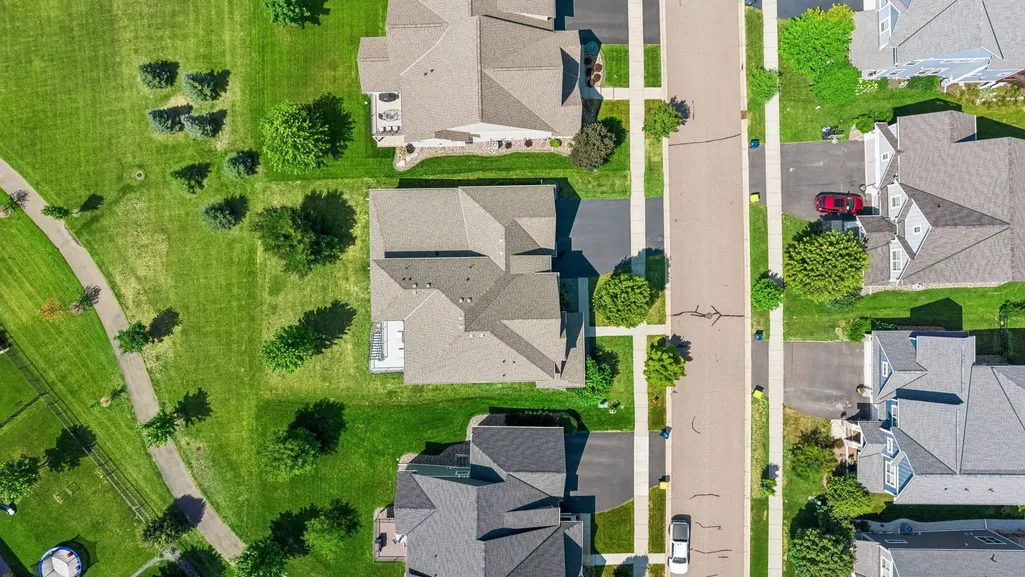
- Lot Size0.24 Acres
Data Source:
Northstar MLS (NSTAR)
Property Description
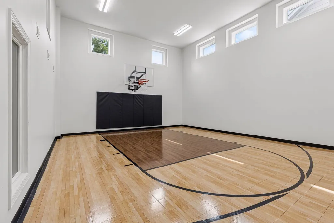
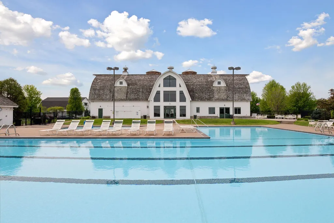
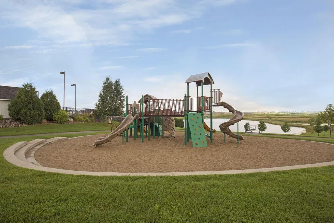
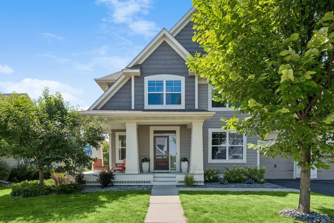
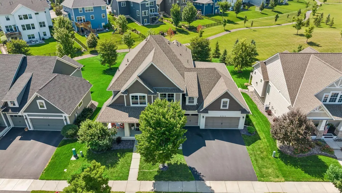
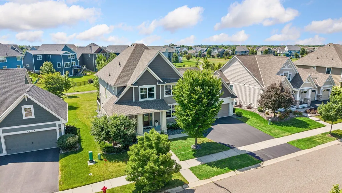
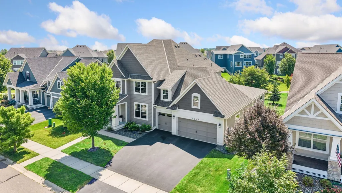
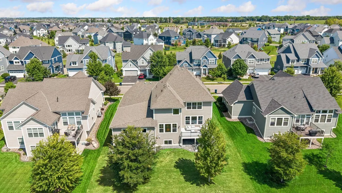
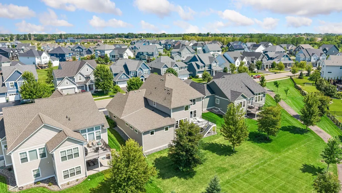
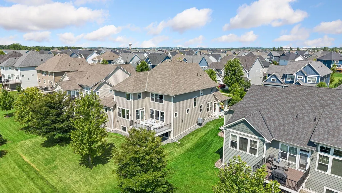
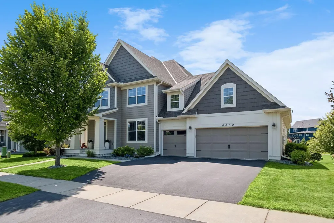
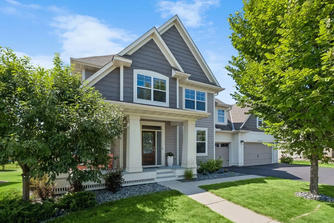
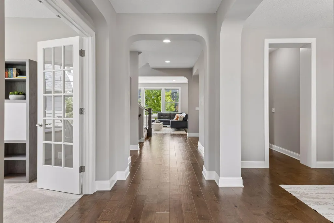
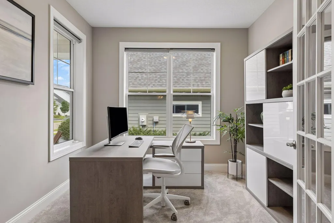
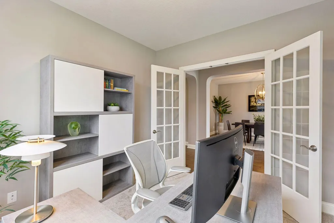
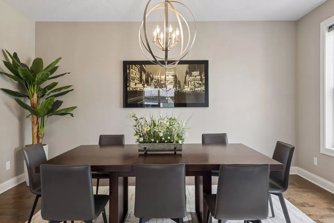
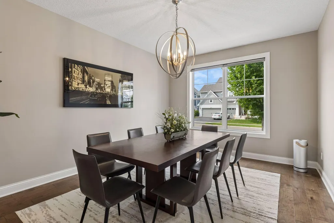
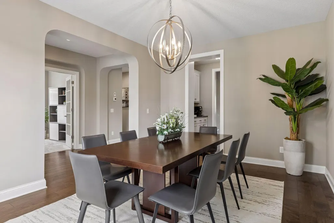
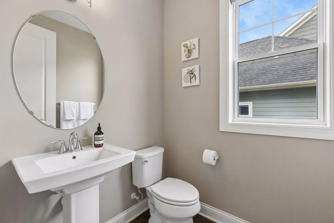
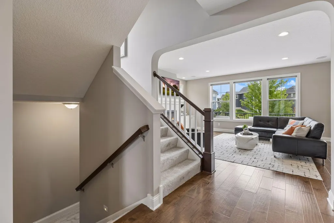
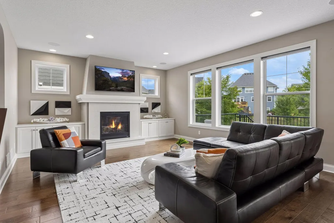
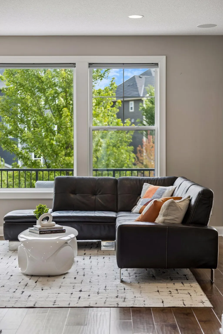
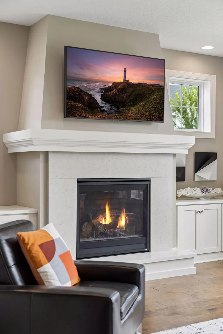
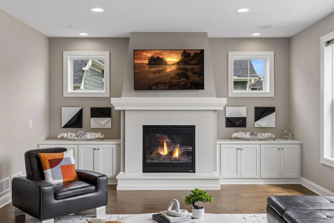
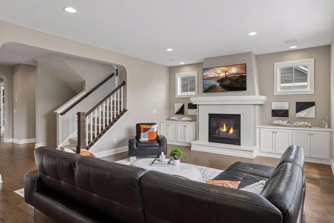
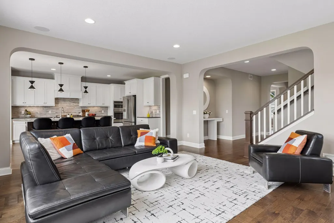
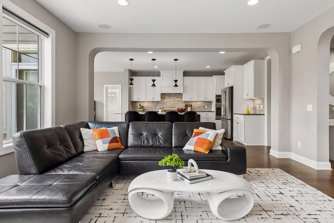
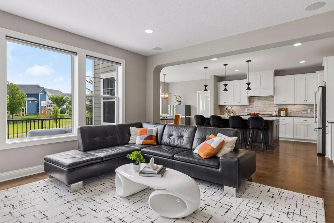
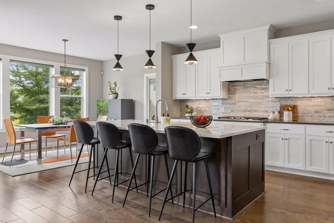
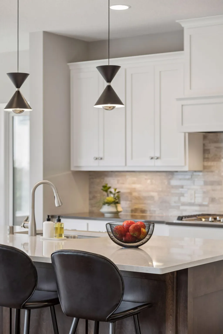
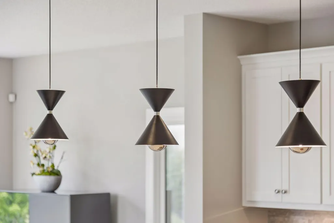
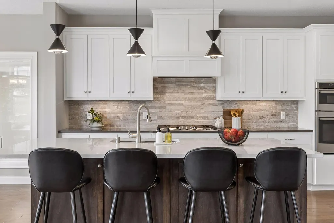
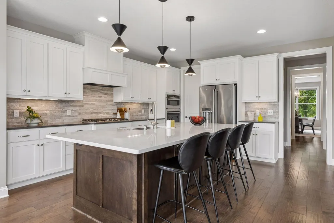
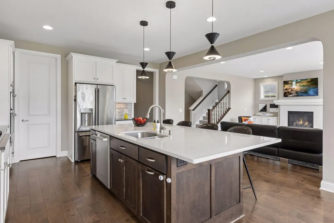
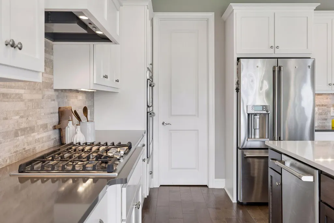
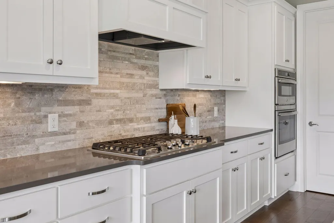
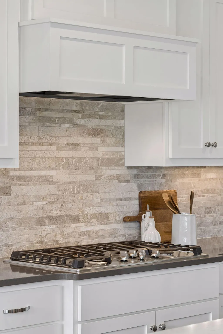
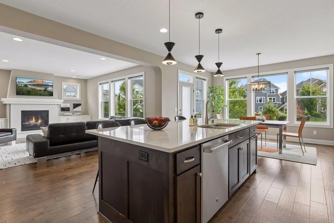
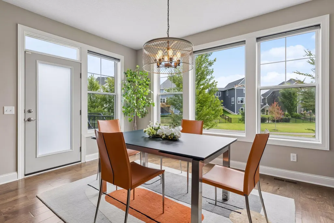
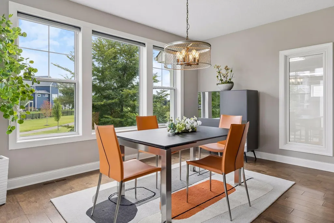
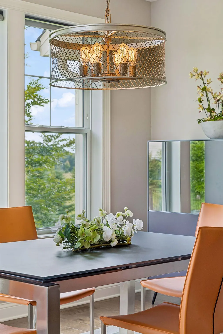
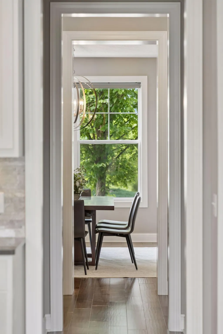
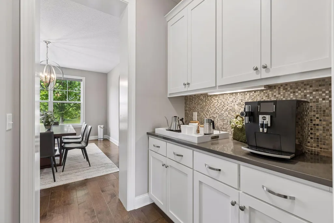
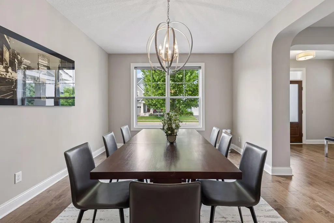
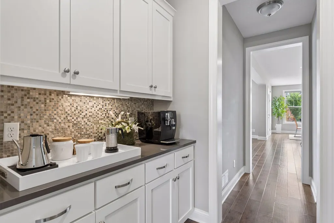
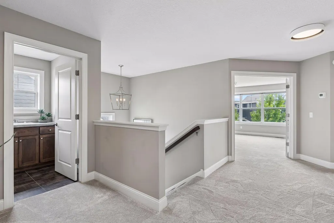
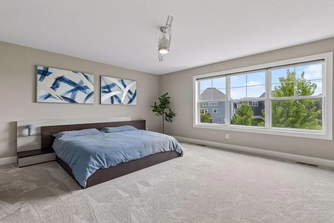
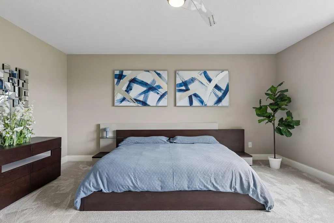
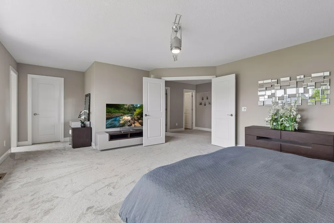
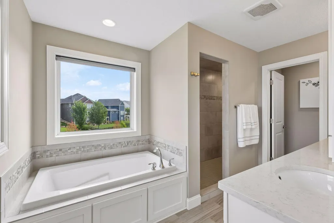
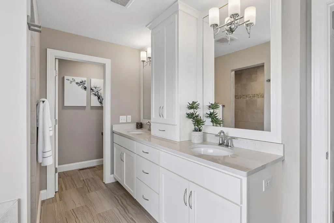
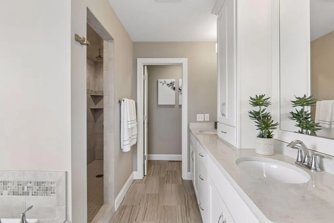
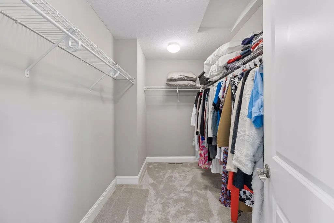
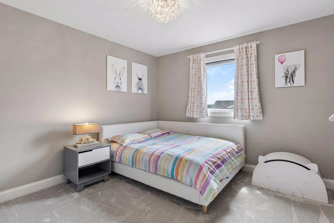
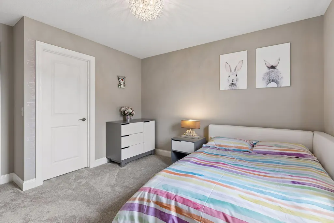
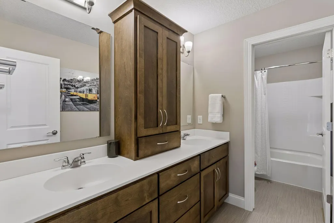
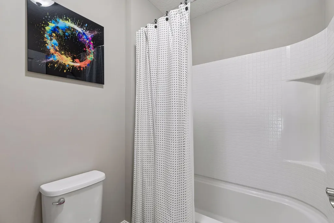
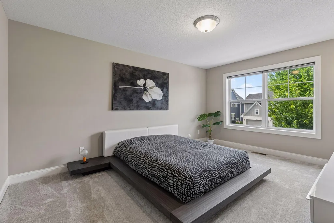
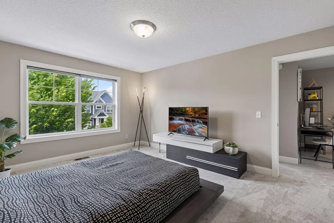
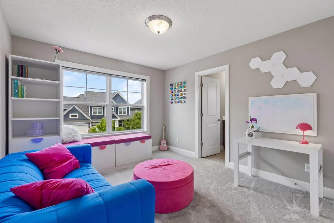
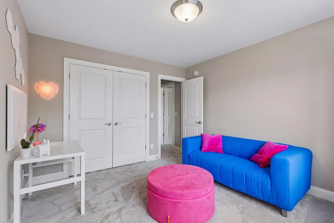
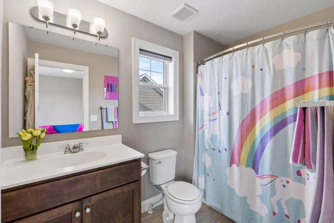
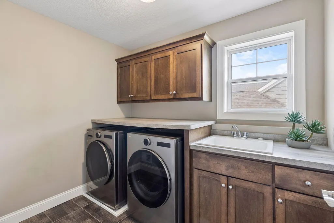
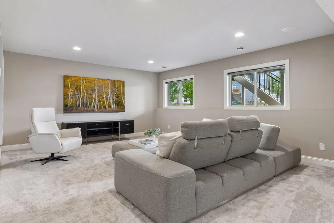
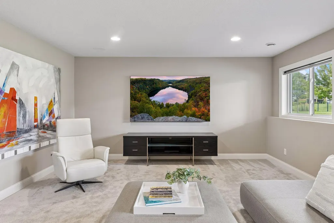
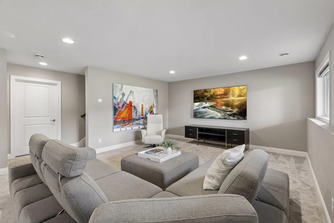
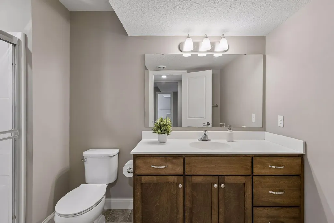
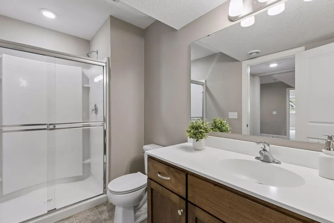
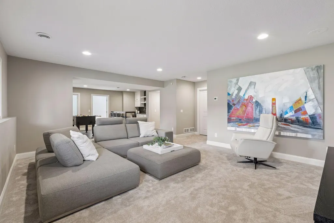
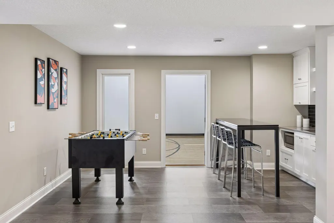
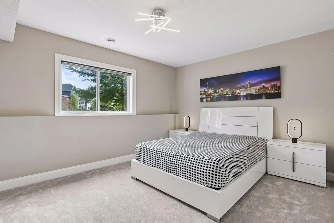
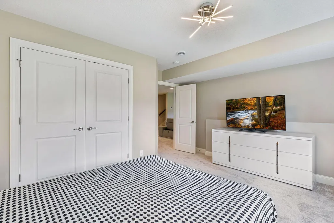
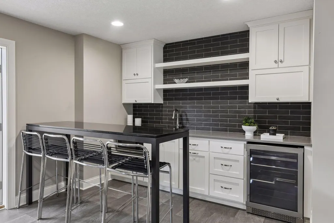
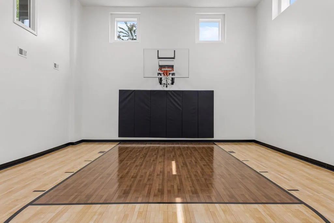
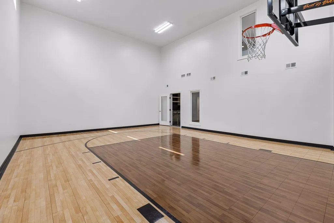
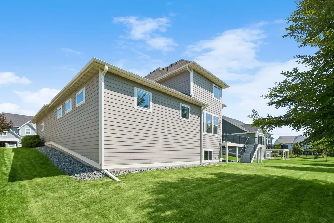
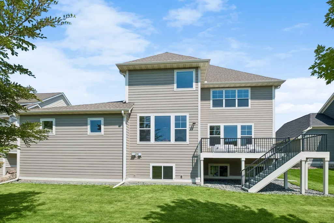
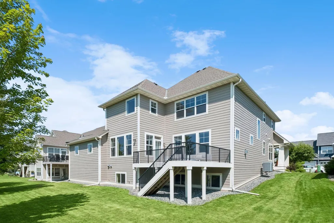
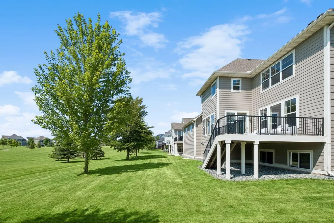
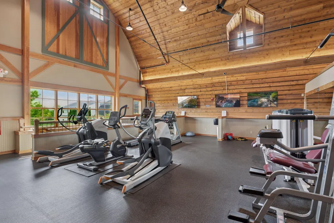
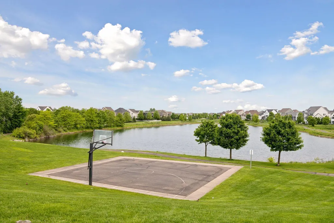
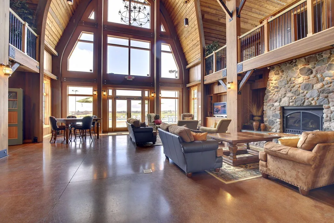
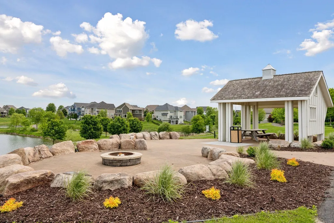
Welcome to this exceptional Robert Thomas-built two-story in the highly sought-after Spirit of Brandtjen Farm! Offering 5,100 finished square feet, this thoughtfully designed home features 5 bedrooms, 5 bathrooms, a dedicated home office, and an incredible floor plan perfect for everyday living and entertaining. The main level showcases a spacious gourmet kitchen with a large center island, formal and informal dining spaces, a beautiful family room with gas fireplace, and abundant natural light overlooking expansive green space. Upstairs you'll find four bedrooms, including a luxurious owner's suite, and ensuite with convenient second-floor laundry, and generous living spaces for the entire family. The fully finished lower level is an entertainer's dream featuring an indoor sport court, storage room, fifth bedroom, new wet bar, and plenty of room for movie nights, game days, and hosting guests. Additional unfinished space allows for potential equity for a workout or flex space. Located in the award-winning Spirit of Brandtjen Farm community, residents enjoy resort-style amenities including a clubhouse, outdoor pool, fitness center, walking trails, parks, and more. Conveniently located near shopping, dining, and major commuting routes, this home offers the perfect blend of luxury, recreation, and everyday convenience. Specific features in the home: GE Café Series kitchen appliances LP Smart Side Siding Silestone Quartz countertops Daikin Heating and Cooling System Zephyr Presrv Beverage Cooler
| Price History | |
|---|---|
| 7/29/2026 | Listed $1,124,999 |
General Features
| Living Area | 5101 |
|---|---|
| Sewer | City Sewer/Connected |
| Heating | Forced Air,Fireplace(s) |
| Cooling | Central Air |
| Roof | Age Over 8 Years,Asphalt,Pitched |
| Appliances | Air-To-Air Exchanger,Cooktop,Dishwasher,Disposal,Dryer,Exhaust Fan,Humidifier,Microwave,Refrigerator,Wall Oven,Washer,Water Softener Owned |
| HOA Fee | 120 |
| Garage Spaces | 3 |
| Association Fee Includes | Professional Mgmt,Shared Amenities |
| Pool Features | Below Ground,Outdoor,Shared |
| Year Built | 2017 |
| Levels | Two |
| Property Subtype | Single Family |
| Tax Year | 2025 |
| Accessibility | None |
| Assoc Fee Paid Per | Monthly |
| County | Dakota |
| New Construction | No |
| Property Type | Residential |
| Association Amenities | Common Garden |
| HOA | Yes |
| Contingency | None |
| Subdivision Name | Spirit of Brandtjen Farm |
| Full Baths | 3 |
| Directions | I-35 to County Rd. 46; east (approximately two blocks beyond Pilot Knob) to Eagleview Drive;south through round about to 165th St. W. take left; and follow to home. |
| City | Lakeville |
| Association Name | FS Residential |
| High School District | Rosemount-Apple Valley-Eagan |
| Zoning Description | Residential-Single Family |
| Lot Size Units | Acres |
| Property Attached Y/N | No |
| Land Lease Y/N | No |
| Tax Annual Amount | 10160 |
| Additional Parcels Y/N | No |
| Standard Status | Active |
| Lender Owned | No |
| Amenities Unit | Deck,Hardwood Floors,Natural Woodwork,In-Ground Sprinkler,Tile Floors,Washer/Dryer Hookup,Walk-In Closet |
| PostalCity | Lakeville |
Interior Features
| Basement | Daylight/Lookout Windows,Drain Tiled,Finished,Sump Pump |
|---|---|
| Total Fireplaces | 1 |
| Fireplace Features | Family Room,Gas |
| Basement (Y/N) | Yes |
| Fireplace Y/N | Yes |
| Above Grade Finished Area | 3389 |
| Half Baths | 1 |
| 3/4 Baths | 1 |
| Total Bedrooms | 5 |
| Below Grade Finished Area | 1712 |
| Total Baths | 5 |
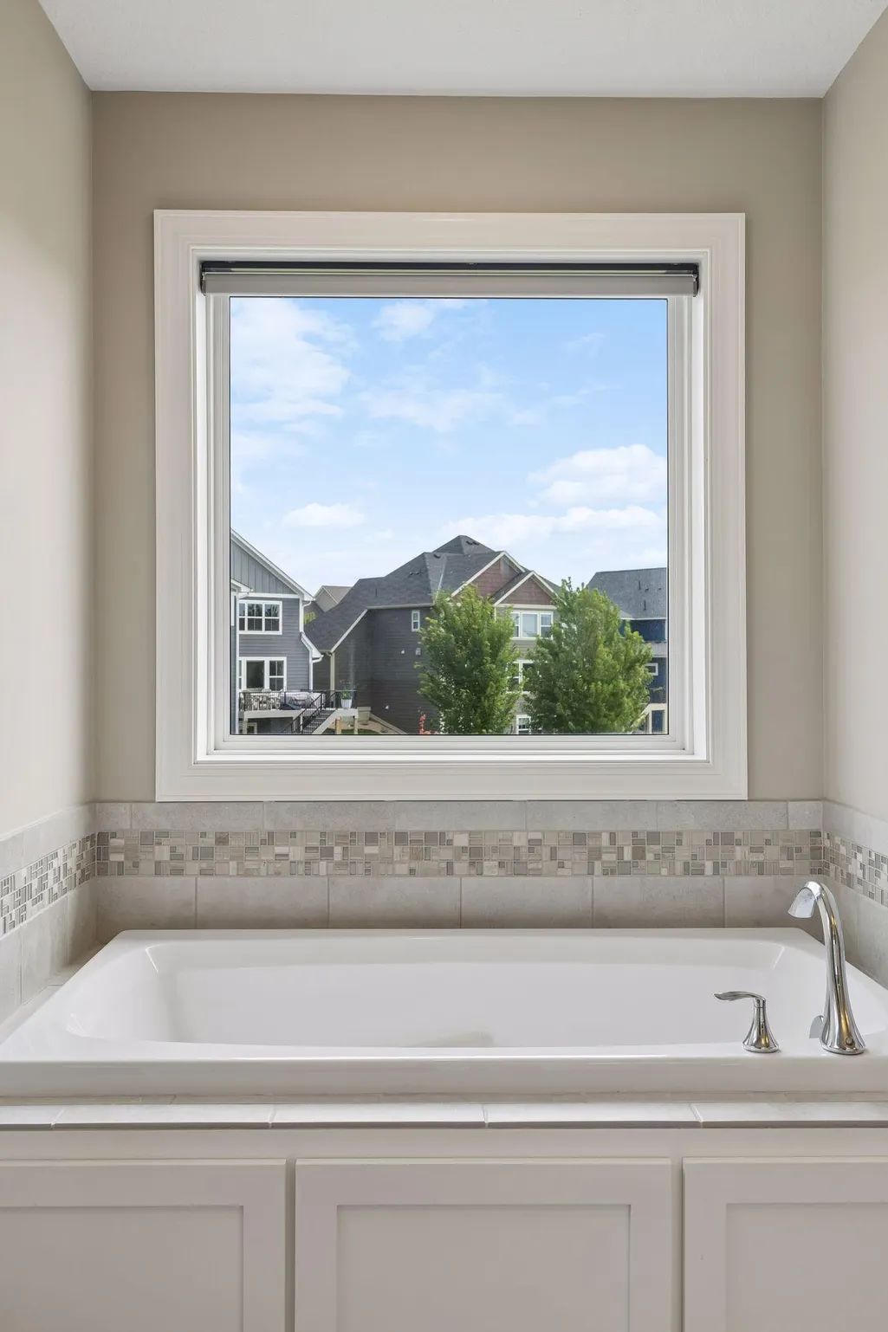
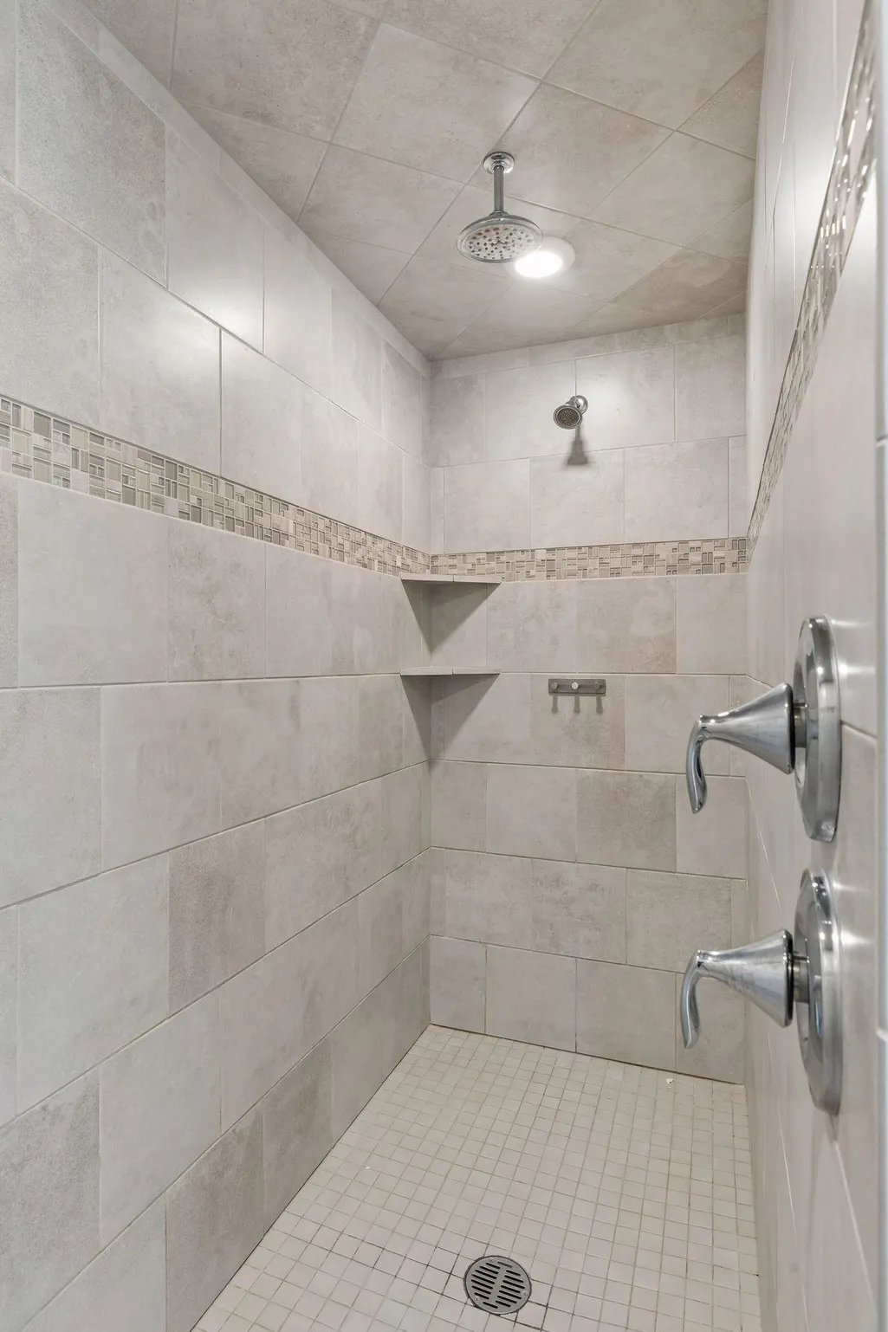
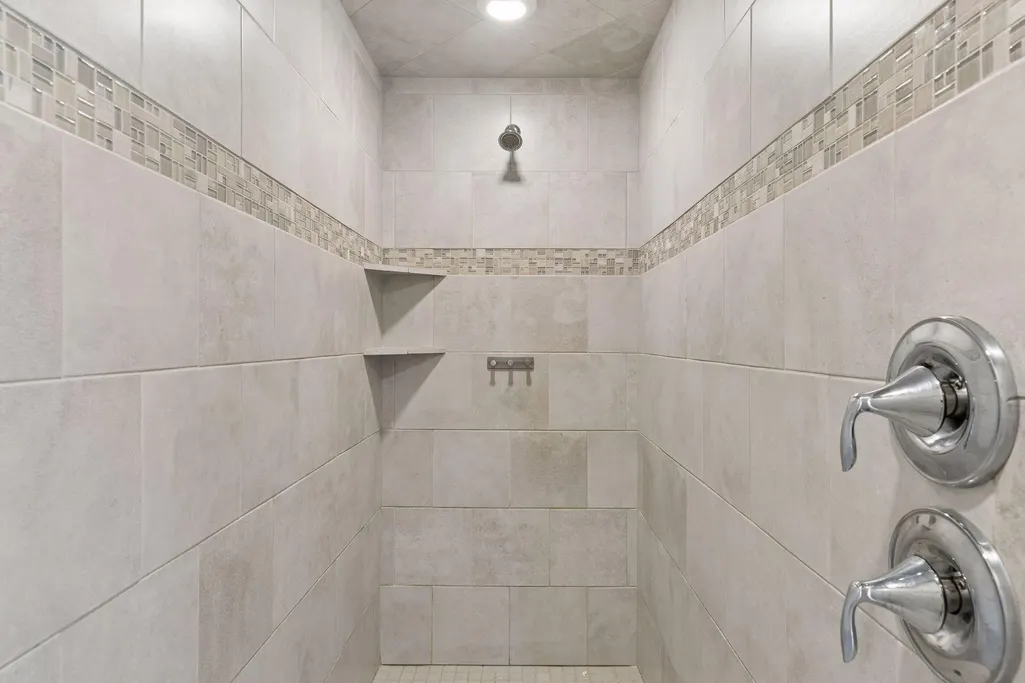
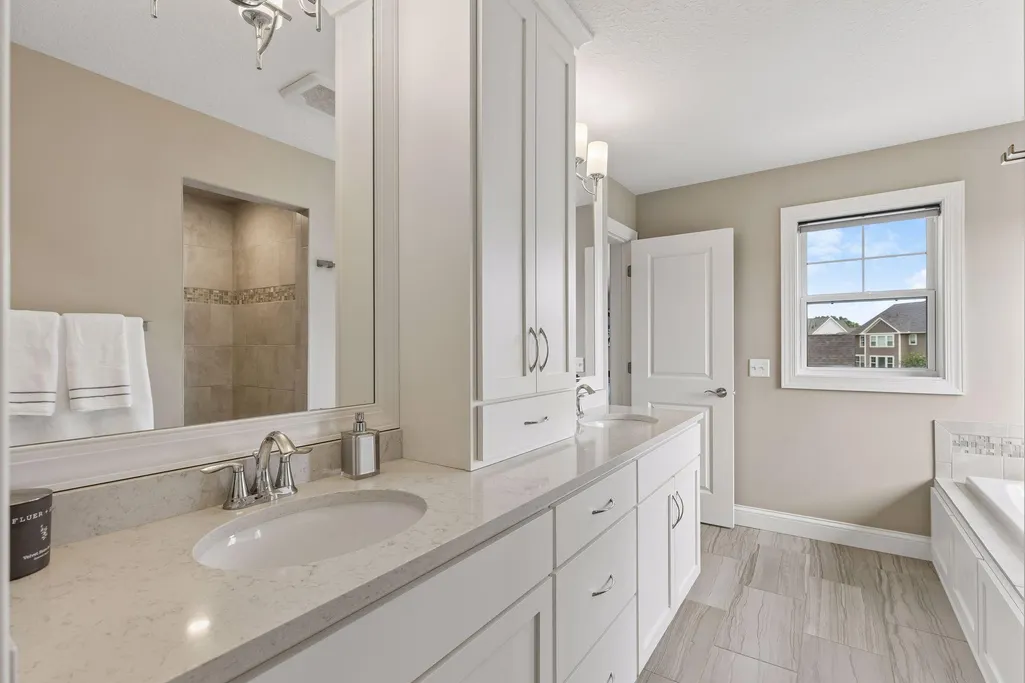
| Bath Desc | 3/4 Basement,Bathroom Ensuite,Full Primary,Full Jack & Jill,Private Primary,Main Floor 1/2 Bath,Separate Tub & Shower,Upper Level Full Bath,Walk-In Shower Stall |
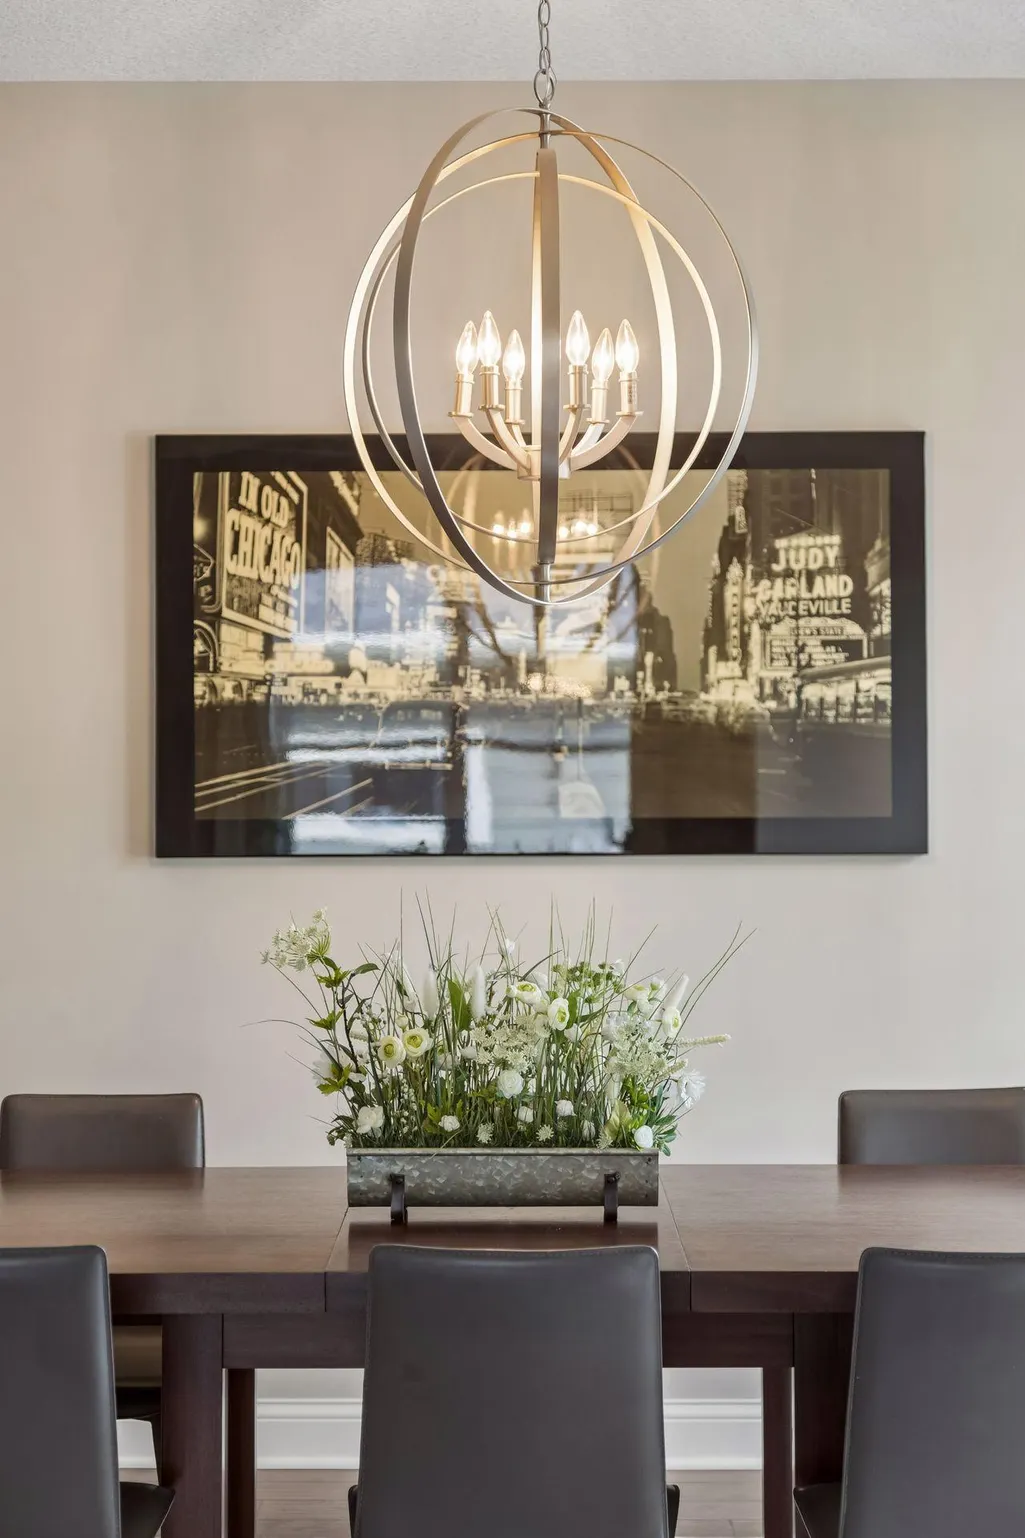
| Dining Room Description | Breakfast Area,Eat In Kitchen,Informal Dining Room,Kitchen/Dining Room,Separate/Formal Dining Room |
| Fuel | Natural Gas |
| Garage Square Feet | 793 |
Exterior Features
| Fencing | None |
|---|---|
| Parking Features | Attached Garage,Asphalt,Garage Door Opener,Insulated Garage |
| Water Source | City Water/Connected |
| Lot Size Area | 0.24 |
| Building Area Total | 5778 |
| Lot Dimensions | 80 x 130 x 80 x 131 |
| Waterfront Y/N | No |
| Foundation Area | 2389 |
| Road Frontage Type | City Street,Curbs,Paved Streets,Sidewalks |
Amenities
- Foreclosure
- Views
- Short Sale
- New Construction
- Adult 55+
- Lease To Own
- No HOA Fees
- Furnished
- Primary On Main
- Air Conditioning
- Seller Finance
- Green
- Fixer Upper
- Horse
- Golf
- Fireplace
- Deck
- Garage
- Basement
- Pool
Property vs Single Family Average in 55044
Price
Taxes
Year Built
Visits
In The Neighborhood
New Construction
Lakeville
$ 566,568
- Type
- Single Family
- Size
- 1,734 SqFt
- Rooms
- 3 Beds + 2.5 Baths
 Robert Thomas Homes, Inc.
Views
Lakeville
$ 940,000
- Type
- Single Family
- Size
- 4,785 SqFt
- Rooms
- 6 Beds + 4.5 Baths
RE/MAX Results
Reduced
Lakeville
$ 875,000
- Type
- Single Family
- Size
- 4,205 SqFt
- Rooms
- 6 Beds + 4.5 Baths
Edina Realty, Inc.
Open House
Lakeville
$ 587,090
- Type
- Single Family
- Size
- 1,822 SqFt
- Rooms
- 3 Beds + 2.5 Baths
Robert Thomas Homes, Inc.
Open House
Lakeville
$ 649,550
- Type
- Single Family
- Size
- 2,483 SqFt
- Rooms
- 4 Beds + 3.5 Baths
Robert Thomas Homes, Inc.

 © 2026 Realtor Association of Southern Minnesota. All rights reserved. The data relating to real estate for sale on this limited electronic display comes in part from the Broker Reciprocity (sm) Program of the Realtor Association of Southern Minnesota Multiple Listing Service. Real estate listings held by brokerage firms other then REMAX Advantage Plus - Orono are marked with the Broker Reciprocity(sm) logo or the Broker Reciprocity(sm) thumbnail logo (a little black house) and detailed information
