
New Construction
Address
7449 Lotus Lane, Lino Lakes, MN
Price
$ 529,350
Property Attributes
- ID#7105984
- TypeSingle Family
- Listing Status Active
- CountyANOKA
- CityLino Lakes
- AreaWatermark
- NeighborhoodWatermark
- Zip55038
- StyleSingle Family
- Year Built2026
- Price$ 529,350
- Bedrooms4
- Full Bathrooms3
- Half Bathrooms0
- Sqr Footage2280
- Lot Size0.29 Acres
Data Source:
Northstar MLS (NSTAR)
Property Description
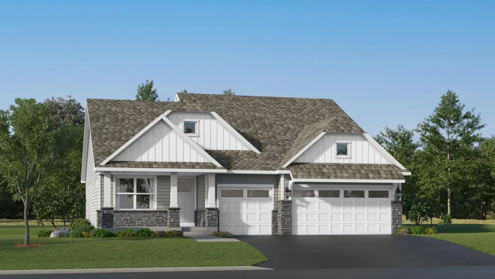
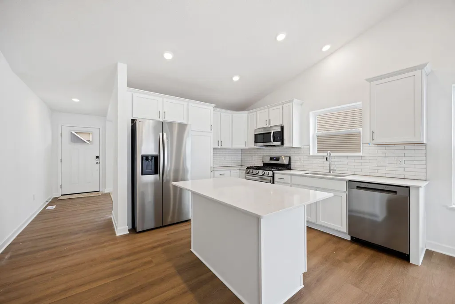
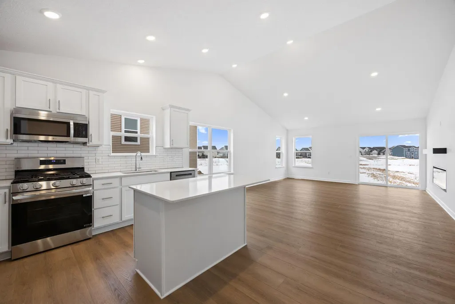
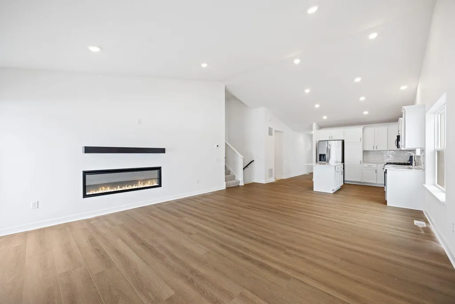
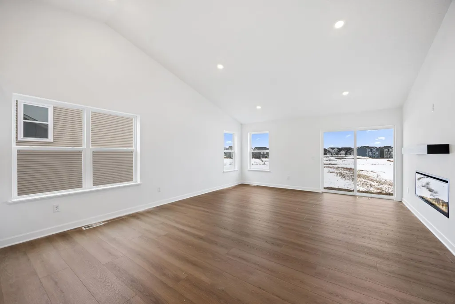
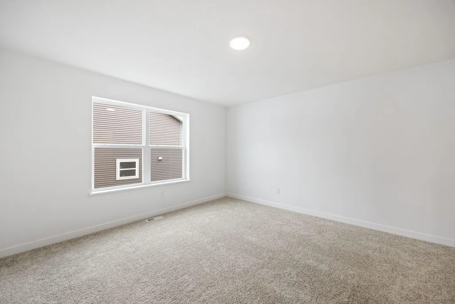
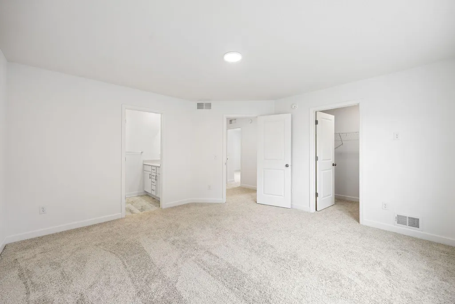
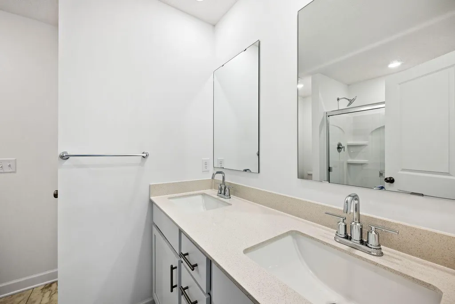
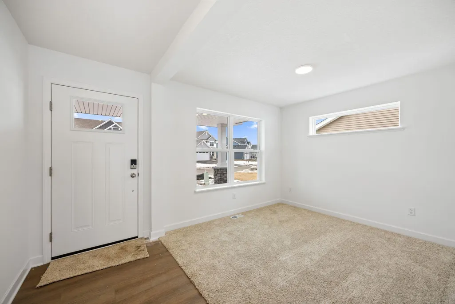
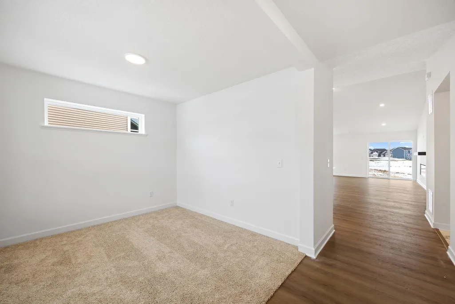
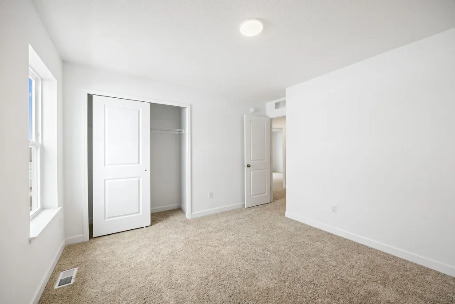
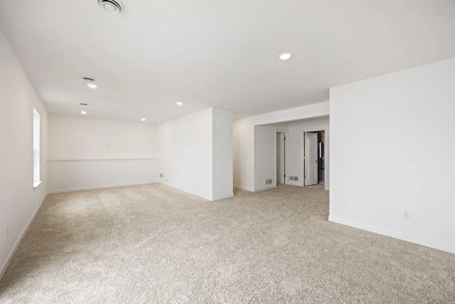
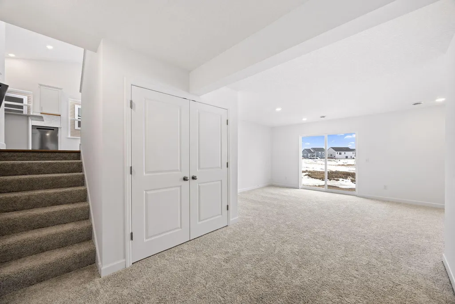
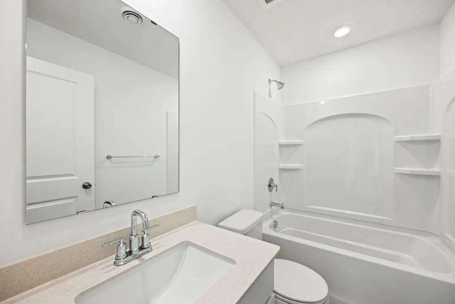
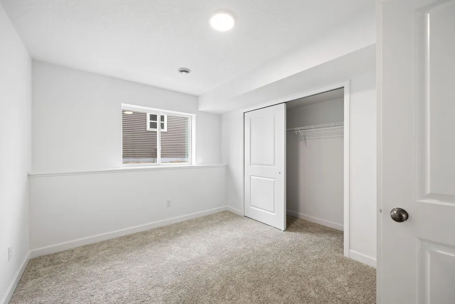
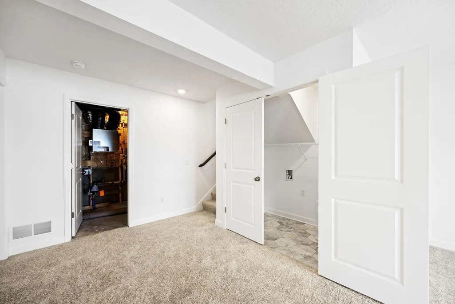
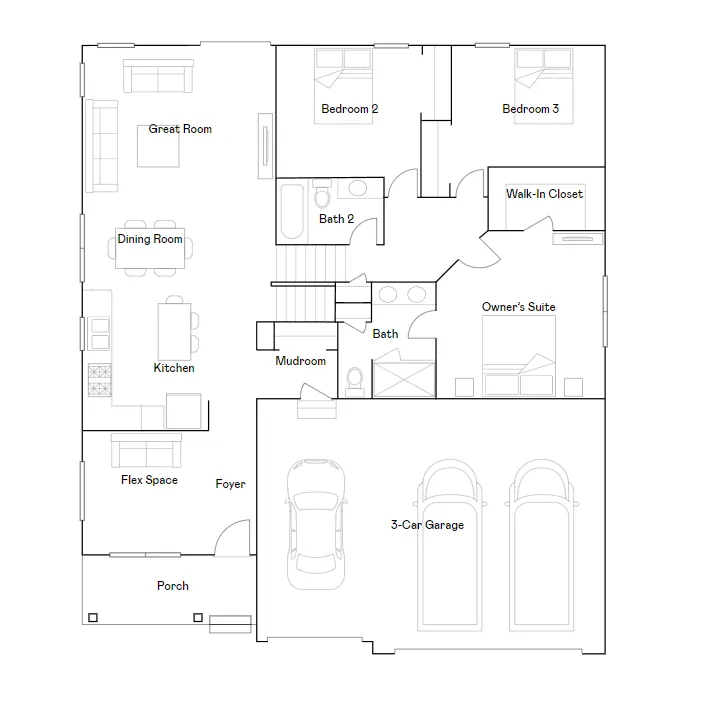
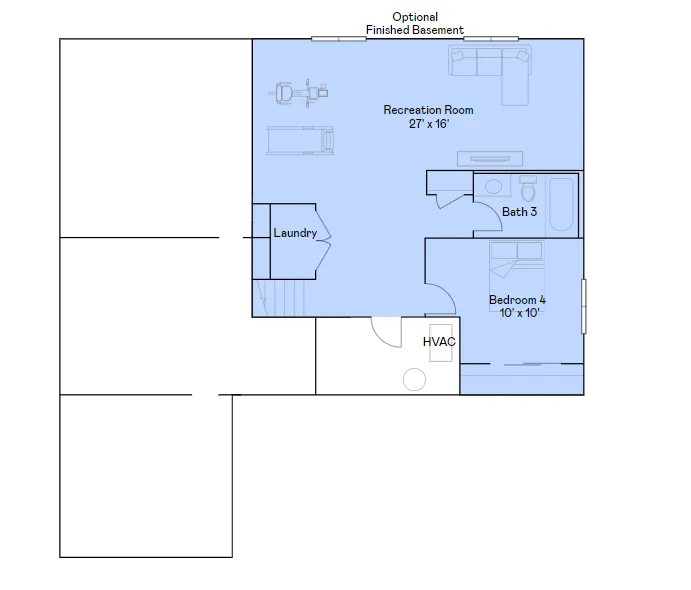
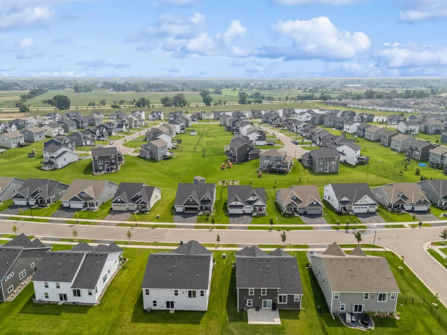
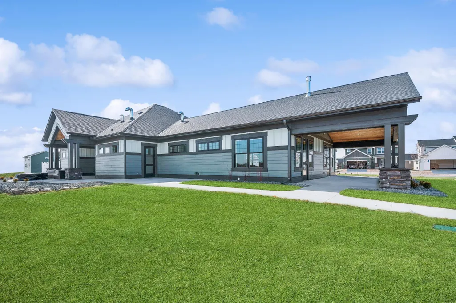
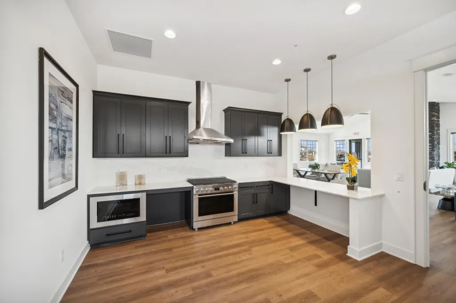
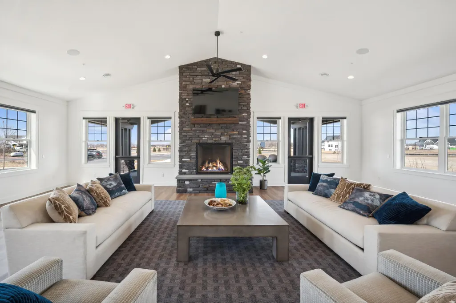
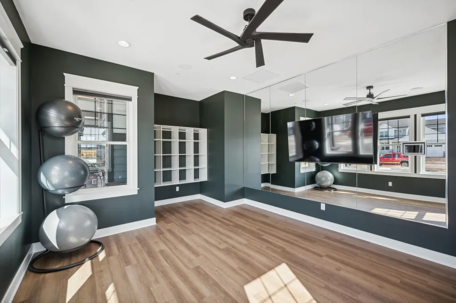
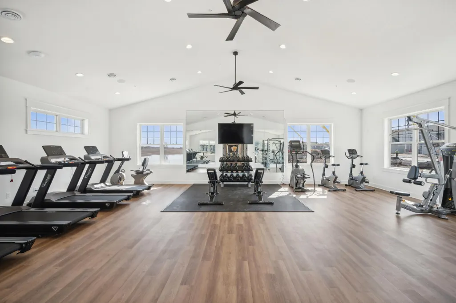
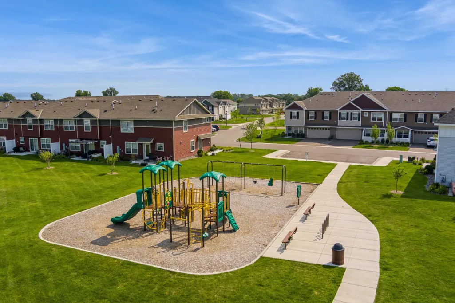
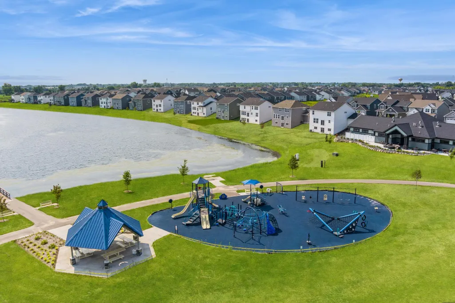
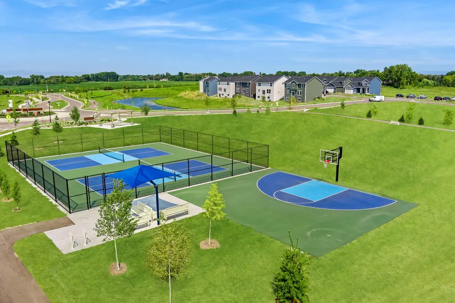
This home is under construction and available for an October closing! This new two-story home features a modern layout with a finished walkout lower level, providing extra living space and flexibility to suit your lifestyle. The main level features vaulted ceilings that enhance the open-concept Great Room and dining area, while the stylish kitchen boasts a center island and a versatile flex room, ideal for a home office or playroom. Upstairs, you’ll find a luxurious owner’s suite along with two secondary bedrooms, while the lower level includes a fourth bedroom perfect for guests and additional space for entertaining or relaxation. Located just north of Minneapolis, this community combines peaceful suburban living with easy access to I-35 for convenient commutes downtown. Enjoy great neighborhood amenities, including a community center, scenic greenbelt, and nearby lakes and parks for outdoor recreation.
| Price History | |
|---|---|
| 7/8/2026 | Listed $529,350 |
General Features
| Living Area | 2280 |
|---|---|
| Sewer | City Sewer - In Street |
| Heating | Fireplace(s),Other |
| Cooling | Central Air |
| Roof | Age 8 Years or Less,Asphalt |
| Appliances | Air-To-Air Exchanger,Dishwasher,Disposal,Humidifier,Microwave,Other,Range,Refrigerator,Stainless Steel Appliances,Tankless Water Heater |
| HOA Fee | 168 |
| Garage Spaces | 3 |
| Association Fee Includes | Professional Mgmt,Sanitation |
| Construction Materials | Other,Concrete |
| Year Built | 2026 |
| Electric | 200+ Amp Service |
| Levels | Three Level Split |
| Property Subtype | Single Family |
| Tax Year | 2026 |
| Accessibility | None |
| Assoc Fee Paid Per | Quarterly |
| County | Anoka |
| New Construction | Yes |
| Property Type | Residential |
| Association Amenities | Other,Trail(s) |
| HOA | Yes |
| Contingency | None |
| Subdivision Name | Watermark |
| Full Baths | 2 |
| Directions | Take I-694 E and I-35E N to Main St in Lino Lakes. Turn right onto Main St. Take exit 123B from I-35E N. Turn right onto 20th Ave N. Turn right onto Watermark Way. At the traffic circle,turn left ont |
| City | Lino Lakes |
| Association Name | Associa |
| High School District | White Bear Lake |
| Zoning Description | Other |
| Lot Size Units | Acres |
| Property Attached Y/N | No |
| Land Lease Y/N | No |
| Additional Parcels Y/N | No |
| Availability Date | 2026-10-31 |
| Builder Name | LENNAR |
| Standard Status | Active |
| Lender Owned | No |
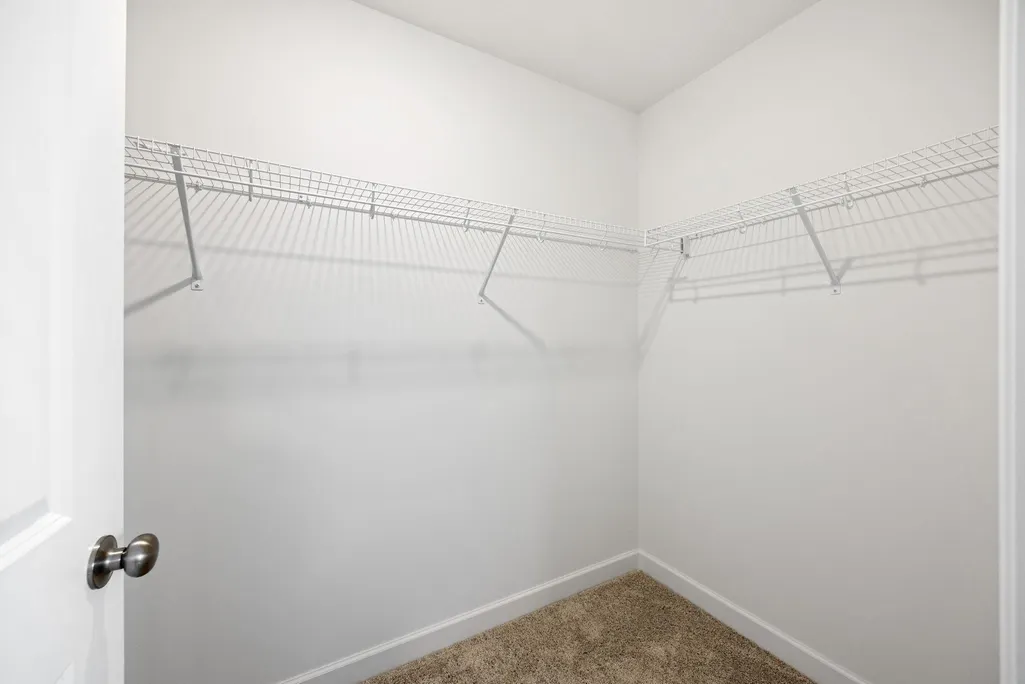
| Amenities Unit | Kitchen Center Island,Kitchen Window,Primary Bedroom Walk-In Closet,Paneled Doors,Porch,In-Ground Sprinkler,Vaulted Ceiling(s),Washer/Dryer Hookup,Walk-In Closet |
| Community Name | Watermark |
| PostalCity | Lino Lakes |
Interior Features
| Basement | Finished,Walkout |
|---|---|
| Total Fireplaces | 1 |
| Fireplace Features | Electric,Family Room,Living Room |
| Basement (Y/N) | Yes |
| Fireplace Y/N | Yes |
| Above Grade Finished Area | 1582 |
| 3/4 Baths | 1 |
| Laundry Features | In Basement,Gas Dryer Hookup,Lower Level,Washer Hookup |
| Total Bedrooms | 4 |
| Below Grade Finished Area | 698 |
| Total Baths | 3 |
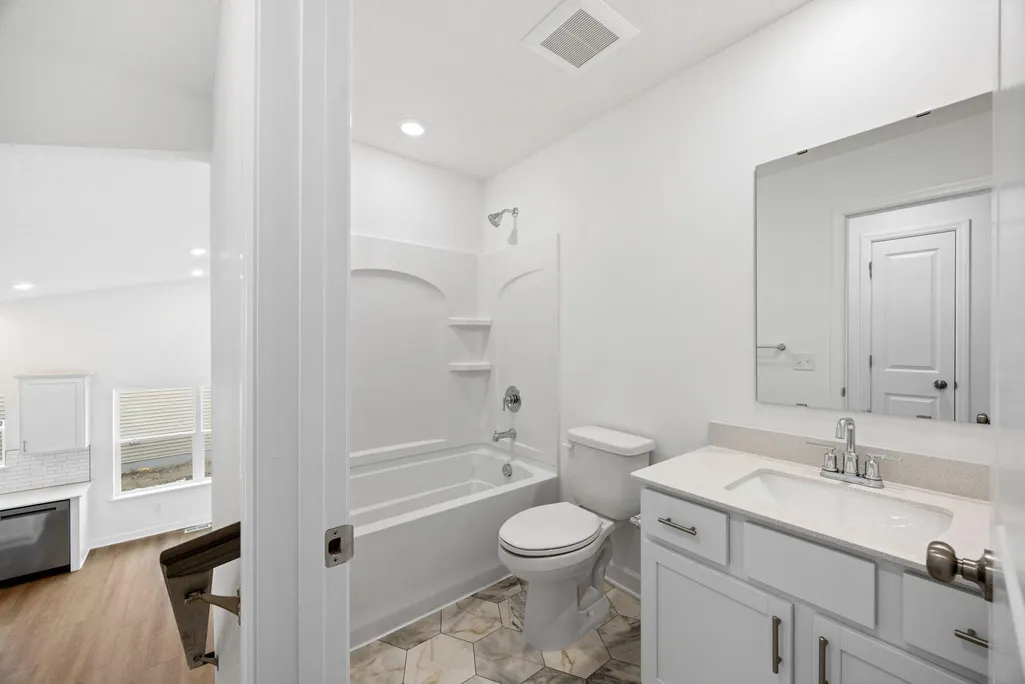
| Bath Desc | 3/4 Primary,Double Sink,Full Basement,Main Floor Full Bath |
| Dining Room Description | Eat In Kitchen,Informal Dining Room,Living/Dining Room |
| Fuel | Natural Gas |
| Garage Square Feet | 631 |
| Green Certified Status | Pending |
Exterior Features
| Parking Features | Attached Garage,Asphalt,Garage Door Opener |
|---|---|
| Lot Features | Sod Included in Price,Underground Utilities |
| Water Source | City Water/Connected |
| Lot Size Area | 0.29 |
| Building Area Total | 3154 |
| Lot Dimensions | TBD |
| Waterfront Y/N | No |
| Foundation Area | 1572 |
| Road Frontage Type | Curbs,Paved Streets |
| Road Responsibility | Public Maintained Road |
Amenities
- Foreclosure
- Views
- Short Sale
- New Construction
- Adult 55+
- Lease To Own
- No HOA Fees
- Furnished
- Primary On Main
- Air Conditioning
- Seller Finance
- Green
- Fixer Upper
- Horse
- Golf
- Fireplace
- Deck
- Garage
- Basement
- Pool
Property vs Single Family Average in 55038
Price
Year Built
Visits
In The Neighborhood
New Construction
Lino Lakes
$ 639,070
- Type
- Single Family
- Size
- 3,483 SqFt
- Rooms
- 5 Beds + 3.5 Baths
 Lennar Sales Corp
New Construction
Lino Lakes
$ 573,440
- Type
- Single Family
- Size
- 2,271 SqFt
- Rooms
- 4 Beds + 2.5 Baths
Lennar Sales Corp
New Construction
Lino Lakes
$ 546,865
- Type
- Single Family
- Size
- 1,725 SqFt
- Rooms
- 2 Beds + 2 Baths
Lennar Sales Corp
Reduced
Lino Lakes
$ 459,884
- Type
- Single Family
- Size
- 2,351 SqFt
- Rooms
- 4 Beds + 2.5 Baths
Lennar Sales Corp
New Construction
Lino Lakes
$ 622,410
- Type
- Single Family
- Size
- 2,487 SqFt
- Rooms
- 4 Beds + 2.5 Baths
Lennar Sales Corp
Reduced
Lino Lakes
$ 579,544
- Type
- Single Family
- Size
- 2,692 SqFt
- Rooms
- 4 Beds + 2.5 Baths
Lennar Sales Corp
Victoria
$ 995,000
- Type
- Single Family
- Size
- 4,256 SqFt
- Rooms
- 4 Beds + 3.5 Baths
Coldwell Banker Realty
Reduced
Lino Lakes
$ 585,000
- Type
- Single Family
- Size
- 2,743 SqFt
- Rooms
- 4 Beds + 3 Baths
Sundial Realty
New Construction
Lino Lakes
$ 543,215
- Type
- Single Family
- Size
- 2,505 SqFt
- Rooms
- 4 Beds + 2.5 Baths
Lennar Sales Corp
Reduced
Lino Lakes
$ 449,365
- Type
- Single Family
- Size
- 1,582 SqFt
- Rooms
- 3 Beds + 2 Baths
Lennar Sales Corp
Open House
Lino Lakes
$ 514,900
- Type
- Single Family
- Size
- 2,464 SqFt
- Rooms
- 4 Beds + 2.5 Baths
eXp Realty
Reduced
Lino Lakes
$ 549,541
- Type
- Single Family
- Size
- 2,984 SqFt
- Rooms
- 4 Beds + 3 Baths
Lennar Sales Corp

 © 2026 Realtor Association of Southern Minnesota. All rights reserved. The data relating to real estate for sale on this limited electronic display comes in part from the Broker Reciprocity (sm) Program of the Realtor Association of Southern Minnesota Multiple Listing Service. Real estate listings held by brokerage firms other then REMAX Advantage Plus - Orono are marked with the Broker Reciprocity(sm) logo or the Broker Reciprocity(sm) thumbnail logo (a little black house) and detailed information
