
Address
844 Walnut Grove Lane, Hanover, MN
Price
$ 499,999
Property Attributes
- ID#7092237
- TypeSingle Family
- Listing Status Active
- CountyWRIGHT
- CityHanover
- AreaOakview Ridge
- NeighborhoodOakview Ridge
- Zip55341
- StyleSingle Family
- Year Built2026
- Price$ 499,999
- Bedrooms3
- Full Bathrooms2
- Half Bathrooms0
- Sqr Footage1596
- Lot Size0.28 Acres
Data Source:
Northstar MLS (NSTAR)
Property Description
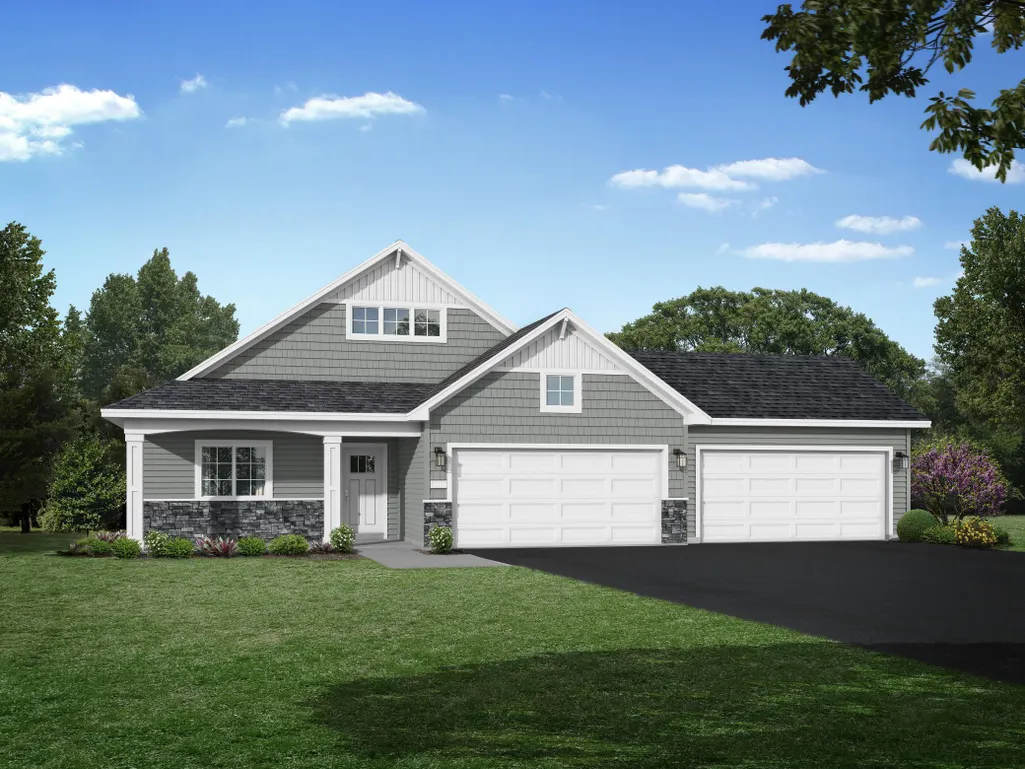
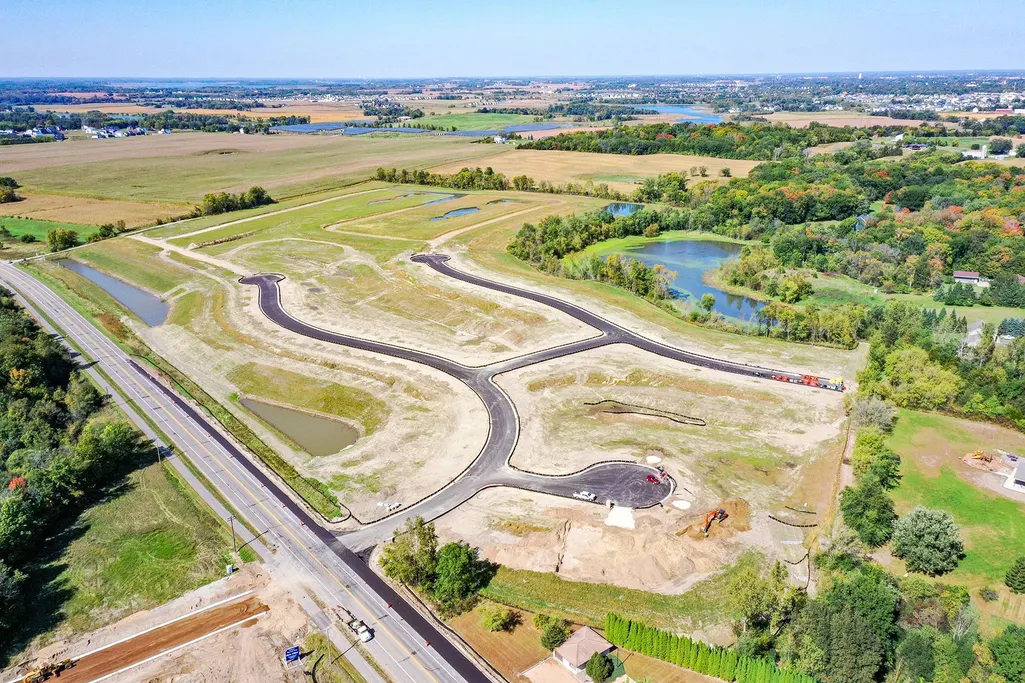
This is a To-Be-Built opportunity to build a FOUR-CAR GARAGE Madison Villa on an 80+ foot wide homesite in the brand new community of Oakview Ridge! Special builder incentive included in this price for the 4th GARAGE STALL TO BE FREE! Choose which structural and design upgrades to add to the home and personalize every element in our Design Center! The very popular Madison floorplan features: Slab on grade zero entry living; Three bedrooms, including a luxurious Primary Suite and two secondary bedrooms/offices; Open concept living space with seamless kitchen, dining, and living room; Full hall bath; Large laundry room with laundry sink; and the before-mentioned four stall garage! No Community HOA! This amazing To-Be-Built opportunity is located near beautiful parks and scenery, popular eateries, and is located within the highly regarded St. Michael-Albertville Public Schools! Don’t miss out on this rare opportunity to live in a peaceful, close-knit community with all the space and amenities you’ve been looking for - schedule your visit today!
| Price History | |
|---|---|
| 6/12/2026 | Listed $499,999 |
General Features
| Living Area | 1596 |
|---|---|
| Sewer | City Sewer/Connected |
| Heating | Forced Air |
| Cooling | Central Air |
| Roof | Age 8 Years or Less,Asphalt |
| Appliances | Air-To-Air Exchanger,Dishwasher,Electric Water Heater,Microwave,Range,Refrigerator,Stainless Steel Appliances |
| Garage Spaces | 4 |
| Year Built | 2026 |
| Electric | 200+ Amp Service |
| Levels | One |
| Property Subtype | Single Family |
| Tax Year | 2026 |
| Accessibility | None |
| County | Wright |
| New Construction | No |
| Property Type | Residential |
| HOA | No |
| Contingency | None |
| Subdivision Name | Oakview Ridge |
| Full Baths | 1 |
| Directions | From CR19/Labeaux Ave NE: exit CR34/Beebe Lake Rd roundabout heading West; Turn Right (North) on Walnut Grove Lane; Turn Right (North) on Hickory Rd; Homesite is on the Right. |
| City | Hanover |
| High School District | St. Michael-Albertville |
| Zoning Description | Residential-Single Family |
| Lot Size Units | Acres |
| Property Attached Y/N | No |
| Land Lease Y/N | No |
| Additional Parcels Y/N | No |
| Builder Name | JP BROOKS INC |
| Standard Status | Active |
| Lender Owned | No |
| Amenities Unit | Kitchen Center Island,Primary Bedroom Walk-In Closet,In-Ground Sprinkler,Washer/Dryer Hookup,Walk-In Closet |
| Community Name | Oakview Ridge |
| PostalCity | Hanover |
Interior Features
| Basement | None |
|---|---|
| Basement (Y/N) | No |
| Fireplace Y/N | No |
| Above Grade Finished Area | 1596 |
| 3/4 Baths | 1 |
| Laundry Features | Electric Dryer Hookup,Laundry Room,Main Level,Sink,Washer Hookup |
| Total Bedrooms | 3 |
| Total Baths | 2 |
| Bath Desc | 3/4 Primary,Bathroom Ensuite,Private Primary,Main Floor Full Bath,Primary Walk-Thru |
| Dining Room Description | Eat In Kitchen,Informal Dining Room,Kitchen/Dining Room |
| Fuel | Natural Gas |
| Garage Door Width | 7 |
| Garage Square Feet | 903 |
Exterior Features
| Parking Features | Attached Garage,Asphalt,Garage Door Opener |
|---|---|
| Lot Features | Sod Included in Price |
| Water Source | City Water/Connected |
| Lot Size Area | 0.28 |
| Building Area Total | 1596 |
| Lot Dimensions | 87 x 145 x 75 x 128 |
| Waterfront Y/N | No |
| Foundation Area | 1596 |
| Road Frontage Type | City Street,Paved Streets |
Amenities
- Foreclosure
- Views
- Short Sale
- New Construction
- Adult 55+
- Lease To Own
- No HOA Fees
- Furnished
- Primary On Main
- Air Conditioning
- Seller Finance
- Green
- Fixer Upper
- Horse
- Golf
- Fireplace
- Deck
- Garage
- Basement
- Pool
Property vs Single Family Average in 55341
Price
Year Built
Visits
In The Neighborhood
New Construction
Hanover
$ 454,900
- Type
- Single Family
- Size
- 2,251 SqFt
- Rooms
- 5 Beds + 3 Baths
 JPW Realty
New Construction
Hanover
$ 509,900
- Type
- Single Family
- Size
- 2,562 SqFt
- Rooms
- 4 Beds + 3.5 Baths
JPW Realty

 © 2026 Realtor Association of Southern Minnesota. All rights reserved. The data relating to real estate for sale on this limited electronic display comes in part from the Broker Reciprocity (sm) Program of the Realtor Association of Southern Minnesota Multiple Listing Service. Real estate listings held by brokerage firms other then REMAX Advantage Plus - Orono are marked with the Broker Reciprocity(sm) logo or the Broker Reciprocity(sm) thumbnail logo (a little black house) and detailed information
